Diyarbakır Grand Mosque
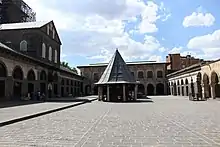
Diyarbakır Grand Mosque or the Great Mosque of Diyarbakır (Turkish: Diyarbakır Ulu Camii or Cami-i Kebîr;[1] Kurdish: Mizgefta Mezin a Amedê)[2][3][4] was built by the Seljuk Sultan Malik-Shah I over an older mosque, and is considered by Muslim scholars to be the fifth holiest site in Islam after the Great Mosque of Damascus,[5][6] which it is stylised after.[7][8][9] It can accommodate up to 5,000 worshippers and hosts four different Islamic traditions.[10]
| Diyarbakır Grand Mosque | |
|---|---|
Turkish: Cami-i Kebîr | |
 | |
| Religion | |
| Affiliation | Sunni Islam |
| Location | |
| Location | Sur, Diyarbakır, Turkey |
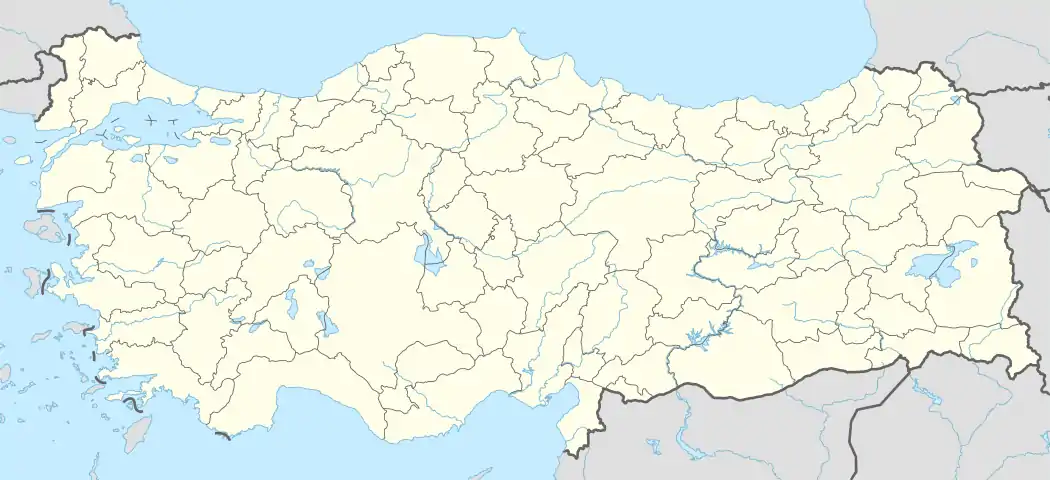  Location of the mosque in Turkey. | |
| Geographic coordinates | 37°54′44″N 40°14′9″E |
| Architecture | |
| Type | Mosque |
| Groundbreaking | 1091 |
| Completed | 1092 |
History

Seljuq Sultan Malik-Shah altered the Diyarbakir Grand Mosque as a means of bringing the prestige and glory from Damascus, the capital city of Syria, to Diyarbakir in the south of Turkey. The design influenced by the Umayyad Mosque in Damascus, used the locally found black basalt rock.[12] The city of Diyarbakir went through numerous occupations by various conquering empires due to the its prime geographical position and proximity to both neighboring allies and enemies of many of its conquerors.
The mosque is considered by Muslim scholars to be the fifth holiest site in Islam after the Great Mosque of Damascus.[5][6] It can accommodate up to 5,000 worshippers and is famous for hosting four different Islamic traditions.[13]
Diyarbakir Grand Mosque is the oldest and one of the most significant mosques in Mesopotamia. Following the Muslim capture of Diyarbakir in 639 during the reign of the second Caliph Umar, a mosque was built, but the building fell into disuse and ruin sometime later. Even after the conversion of the church into the mosque, it was used by both Muslims and Christians. In 1091 Sultan Malik Shah directed the local Seljuk governor Maidud Davla to rebuild a mosque on the site. Completed in 1092, the mosque is similar to and heavily influenced by the Umayyad Great Mosque in Damascus (which was repaired by Malik Shah in the twelfth century prior to work in Diyarbakir). The influence of the Damascus mosque brought Syrian architecture and decoration to Anatolia.
Renovations and Dating of the Mosque
.jpg.webp)
The mosque underwent a series of renovations after an earthquake in 1115 CE and then a fire in 1155 CE. There are dates scripted into the west side of the courtyard which include the dates, 117-1118 CE, and 1124 CE. They are believed to be markers of the renovation dates.[15] Byzantine spolia including pieces containing Greek carvings are found in parts of the Mosque.[15] Later renovations include additions from the eighteenth century under the Ottoman Empire, such as the stone used in the mihrab set in the middle of the qibla wall.[16] The minaret, constructed in 1839, was also a later addition. The fountain in the courtyard was from in 1849.
While there is no inscription found in the mosque that can date back to the original construction, there are inscriptions referencing repairs made, such as the ones mentioned above.[17] The oldest inscription, which is located on the western façade of the prayer hall, shows Malik Shah and is dated to 1091-2 CE. Mattheos of Urfa, a 12th century Armenian history, wrote in his work that a fire severely damaged the building in 115-16 CE. This information, as well as the architectural style, has lead historians to believe that the original structure was established in the first half of the 11th century.[17]
Exterior
The courtyard of the mosque is bound on both the east and west sides by porticoes. Its floor is paved with basalt blocks, with the mosque located on the south side of the courtyard.[16] The main entrance of the mosque can be found through a portal on its eastern side.[15] The mosque's eastern and western porticoes each has two stories. Both porticoes own intricate and beautiful stone carvings. The north facade is shorter compared to the other two facades and contains only one story. The south facade, on the other hand, is divided into three unique sections. Two sections are lateral arms, each being only one story high. The two arms are then split in the center by a section that rises more than twice the height of the arms.[17]
Kufic inscriptions found on the building's exteriors record in detail the rebuilding and additions made to the complex throughout its long history. Lavish carving and decoration of the columns in the courtyard are one of the distinguishing features of the Grand Mosque. The western arcade of the courtyard includes the first use of the broken arch.
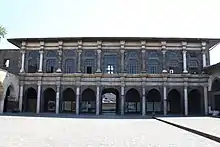
The East Maqsura is a two story structure located on the eastern portion of the courtyard, and is covered with timber and a tile covered roof.[16]
Interior
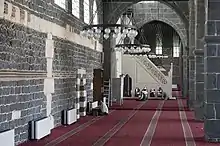
Inside the mosque, there are cylinder columns made from four rock types; pre-Tertiary met ophiolite, Eocene limestones, Miocene limestones, and Poli-Quaternary basalts.[18] While the mosque underwent numerous reconstructions and suffered much damage since its establishment, the original columns were reused during the reconstruction periods of the Grand Mosque. This was proven by the lengths of the columns existing in segmented forms, the varied [18] column lengths, and the use of different materials the columns are made of. The columns were originally thought to be structural, but later considered to be in place for either partial support or simply for decoration.
Within the prayer hall, there is a pitched roof enclosing the structure. Garland and meander motifs can be found throughout the hall.[17] The Masjid, or prayer house, stands at the center[17] and has a wide nave. Next to the Masjid is the Mesudiya Madrasa. The prayer house lies beneath a gabled section which has two lateral wings on either of its sides. These wings stand the distance between the courtyard to the qibla wall. In the center of the main complex is a mihrab, which is five sided and topped with a five-lobed arch decorated with geometric shapes.[16] The main complex's lower side wings have two doorways, each having five windows. The windows are inscribed with floral Kufic calligraphy.[16]
Great Mosque of Damascus Comparison

The Umayyad Mosque in Damascus is one of the earliest mosques, and has remained culturally important. Many believe the mosque has served as a prototype for or inspired many mosques later built across the Islamic world, the Diyarbakır Grand Mosque included. While it is easy to spot the similarities between the two, significant differences also exist.
Unlike the Great Mosque of Damascus, Diyarbakir Grand Mosque does not have a dome in the center of its prayer hall.[19] Over the course of history, Turkey has altered the method of covering mosques with large domes, a tradition since the Ottoman period.[19] This is believed to establish a uniquely Turkish style, one that is distinct from the Arabic style of mosque architecture. Diyarbakir Grand Mosque also has thick pillars instead of the round columns[19] often found in Syria, and lacks certain ornamentation in its mosaics.
Diyarbakir Grand Mosque is enclosed and its interior space is not visible from the outside. The mosque's minaret was possibly modeled after Christian bell towers.[20] The proportions of the courtyard and prayer hall, as well as the eastern entrance, and the plan of the prayer hall with its central nave and lateral arms are all similar to the Damascus mosque.
When the two mosques are compared, many consider Diyarbakir Grand Mosque a more modest structure. Some find its architectural features more suitable for reasons of piety. This particular style can also be found in Aleppo and Hama Syria, and other cities of importance in the Islamic world.
See also
Gallery
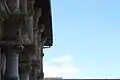 Mosque column
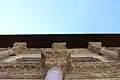 Mosque column
 A Quran page at the mosque.
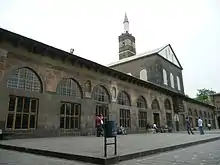 Courtyard side of mosque
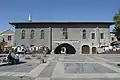 Diyarbakir Grand Mosque Entrance
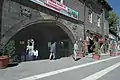 Diyarbakir Grand Mosque Gate to courtyard
 Diyarbakir Grand Mosque Above entrance to courtyard
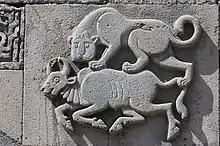 Diyarbakir Grand Mosque Above entrance to courtyard
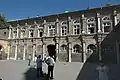 Diyarbakir Grand Mosque East facade from courtyard
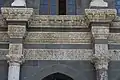 Diyarbakir Grand Mosque Facade decoration
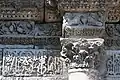 Diyarbakir Grand Mosque Detail of ornaments
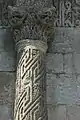 Diyarbakir Grand Mosque Pillar
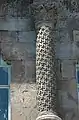 Diyarbakir Grand Mosque Column
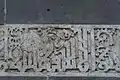
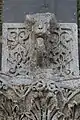 Diyarbakir Grand Mosque Decoration
 Diyarbakir Grand Mosque Interior
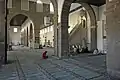 Diyarbakir Grand Mosque Interior
- Diyarbakir Grand Mosque Interior
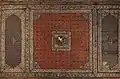 Diyarbakir Grand Mosque Interior painting
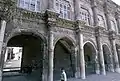 Diyarbakir Grand Mosque Facade west side on courtyard
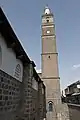 Diyarbakir Grand Mosque Minaret
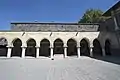 Diyarbakır Mesudiye Medresesi Front from courtyard
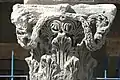 Diyarbakır Mesudiye Medresesi Capital of column
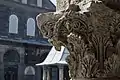 Diyarbakır Mesudiye Medresesi Capital of column with Ulu Camii in background
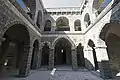 Diyarbakır Mesudiye Medresesi Inner courtyard
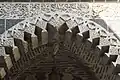 Diyarbakır Mesudiye Medresesi Decoration on inner courtyard
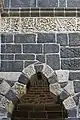 Diyarbakır Mesudiye Medresesi Decoration on inner courtyard
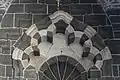 Diyarbakır Mesudiye Medresesi Decoration on inner courtyard
References
- Yrd. Doç. Dr. Ibrahim Yilmazçelik (1995). XIX. yüzyilin ilk yarisinda Diyarbakir. Ankara: Türk Tarih Kurumu.
- Serokatiya Daîreya Çand û Turîzmê ya Sharedariya Bajarê Mezin a Amedê (2011). Rêbera geshtê ya Amedê. Istanbul: Boyut Matbaacilik.
- Kameel Ahmady, Richard Lim, Metin Çulhaoglu, Ilse Sturkenboom et al. (2009). East and Southeast Turkey: A traveller's Handbook. Union of Southeast Anatolia Region Municipalities (GABB). ISBN 6056051307, 671 pages.
- Great Mosque of Diyarbakır Archived 20 November 2010 at the Wayback Machine, archnet.org.
- Müslümanların 5. Haremi Diyarbakır Ulu Camii (Turkish) İnzar. Retrieved 14 April 2020.
- The Southeastern Region's appeal, Zaman, 7 August 2009.
- Diyarbakır Ulu Camii (Turkish)İftarSaati. Retrieved 14 April 2020.
- DİYARBAKIR’IN CAMİ MİMARISININ KOMPOZİSYON ÖZELLİKLERİ (Turkish) isamveri. Retrieved 14 April 2020.
- Büyük bir şaheser: Diyarbakır Ulu Camii (Turkish)YeniAkit. Posted 19 April 2018.
- "100 manuscripts found during restoration of Diyarbakır's historic Ulu Mosque". Sunday's Zaman. 25 September 2011. Retrieved 1 October 2011.
- Corps, United States Army Signal (1919). "Interior of courtyard of the Ulu Cami (Great Mosque) in Diyarbakır, Turkey". www.loc.gov. Retrieved 27 May 2021.
- Ekrem Akurgal; Léo Hilber (1980). The Art and architecture of Turkey. Rizzoli. p. 83. ISBN 978-0-8478-0273-9.
- "100 manuscripts found during restoration of Diyarbakır's historic Ulu Mosque". Sunday's Zaman. 25 September 2011. Retrieved 1 October 2011.
- Corps, United States Army Signal (1919). "[Interior of courtyard of the Ulu Cami (Great Mosque) in Diyarbakır, Turkey]". www.loc.gov. Retrieved 27 May 2021.
- "Diyarbakır Ulu Camii". Archnet. Retrieved 2 May 2021.
- Municipality, Selcuklu. "GREAT MOSQUE OF DIYARBAKIR". www.selcuklumirasi.com. Retrieved 21 May 2021.
- "Great Mosque (Ulu Cami) - Discover Islamic Art - Virtual Museum". islamicart.museumwnf.org. Retrieved 17 May 2021.
- Kavak, Orhan; Dalkiliç, Neslihan; Toprak, Vedat (2011). "Geological and Architectural Investigation of Reused Rock Columns in the Great Mosque in Diyarbakir Old City (Turkey)". Mediterranean Archaeology and Archaeometry. 11: 9–22. Bibcode:2011MAA....11....9K.
- "ULU CAMII (Great Mosque) in Diyarbakir, Turkey". www.ne.jp. Retrieved 2 May 2021.
- Gourlay, William (2020). The Kurds in Erdogan's Turkey; Balancing Identity, Resistance, and Citizenship. Edinburgh University Press.
External links
 Media related to Great Mosque of Diyarbakır at Wikimedia Commons
- Extensive picture gallery of the mosque


Authority control  | |
|---|---|
| General | |
| National libraries | |