
Firoz Shah palace complex
Firoz Shah palace complex (Hisar-e-Firoza) in the city of Hisar in Haryana, India, was built by Firuz Shah Tughlaq in 1354 AD.[1] The original town of Hisar was a walled settlement inside the fort.
| Firoz Shah palace complex | |
|---|---|
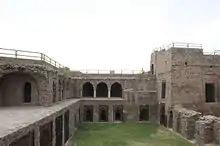 Inner courtyard of Firoz Shah Palace | |
| Location | Hisar, Haryana, India |
| Coordinates | 29.166306°N 75.720587°E |
| Settled | 1357 |
| Founded | 1354 |
| Built | 14th century |
| Built for | Firoz Shah Tughlaq |
| Demolished | 1398 |
| Restored by | Archaeological Survey of India |
| Architectural style(s) | Islam |
| Governing body | Archaeological Survey of India |
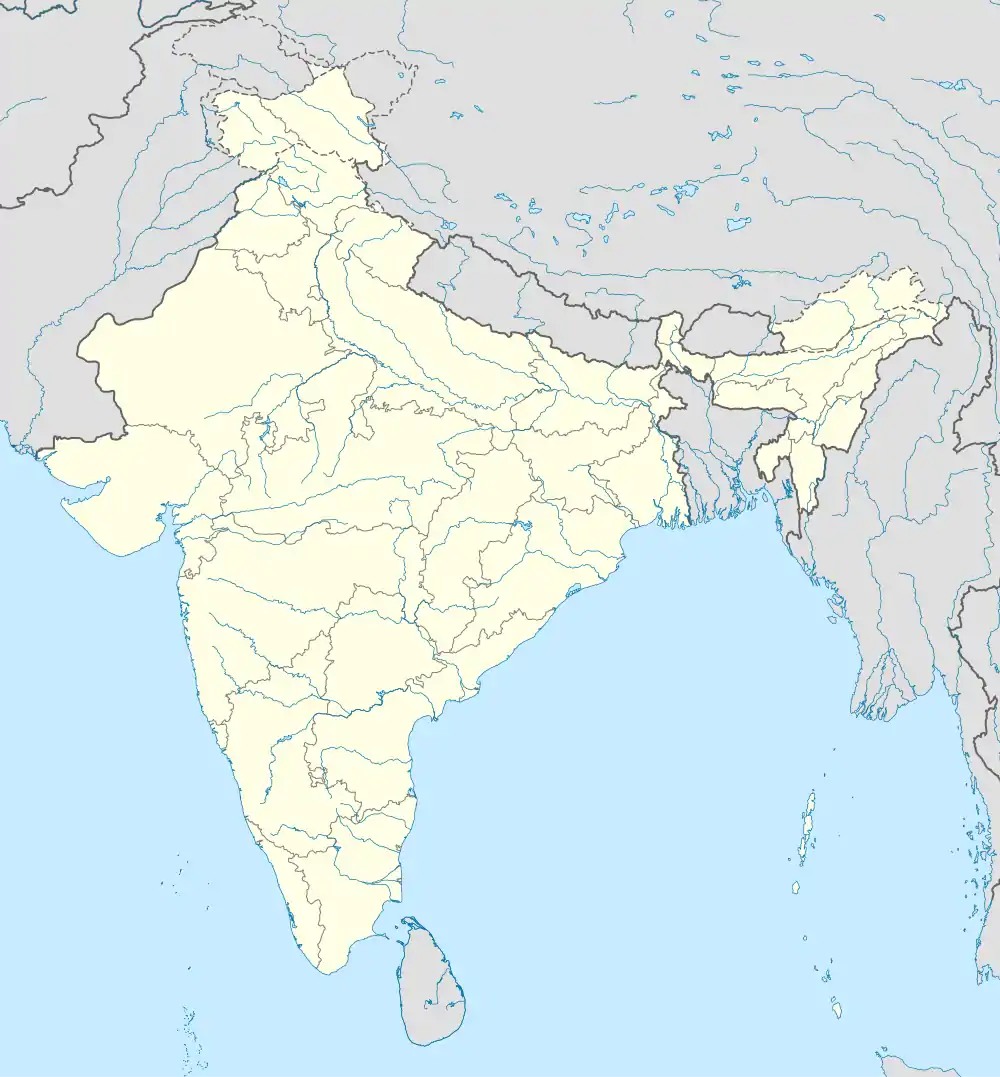  Location in western Haryana, India | |
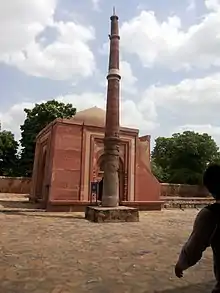
The complex contains a mosque known as Lat ki Masjid. Lat is a sandstone pillar about 20 feet high and was earlier an Ashokan pillar.[2]
Gurjari Mahal, another palace nearby, was also built by Firoz Shah, for his wife Gurjari in 1356.[3]
Jahaj Kothi Museum, a past residence of George Thomas inside the Firoz Shah palace complex, is maintained by the Archaeological Survey of India.[4]
Sultan of Delhi Firoz Shah Tughlaq (1351-1388) had constructed this palace. Its strong structure built out of rubble masonry with thick lime plaster made it survive many centuries. The design inspiration of its arches and pillars are believed to be taken from Hindu temples. The palace complex consists of an open courtyard surrounded by two and three-storeyed structures. A passage with steps leading to the terrace is embedded in the massive western wall of the palace. This passage was most possibly meant for guarding the roofs of the palace. It has several strongholds with hollow cores and has a pillared hall connected with other rooms and cells of the palace. The red sandstone structures on the eastern side of the palace and a lotus tank on the terrace, however, are of much later origin.[5]
History

The palace, known as Hisar-i-Firuza, is located at a strategic point where the old Delhi Multan Road branches towards Khorasan, a historic region northeast of Iran.
Construction began in 1354 CE, supervised by Firozshah, who stayed at Hisar for the purpose. Stone was brought from the hills of Mahendragarh to build the ramparts, which were surrounded by a protective moat. The tank inside the complex was used to refill the moat. The complex was completed in 1356 after two and half years, and Ferozshah ordered his courtiers to build their palaces within the walls of the fort.[6]
Artillery was not widely used in Central Asia prior to the 16th century. The limited use of cannon at Hisar by the Timurid Sultan Husayn Mirza in 1496 did not lead to a substantial military role for artillery in India.[7] nor did the presence of cannon on Portuguese ships at the 1509 Battle of Diu.[8] Regular use of artillery came to India only with the Mughal invasion and Babur.[7]
Restoration work began on the palace in 1924 and has gradually continued since. The complex has been declared a Centrally Protected Monument by the Archaeological Survey of India.
Architecture
The palace complex consists of a mosque, a Diwan-e-Aam, a palace for the shah’s wife, apartments underground, and a granary.[3] The artwork in the fort synthesizes Islamic and Indian architecture. However, the mosque is an example of Seljuk architecture. The palace is built of red sandstone.
Gates
The palace complex within the fort had one royal entrance. The protective ramparts around the fort originally had four main gates.[1][6]
Shahi Darwaza
The Shahi Darwaza entrance to the palace faces east and is still standing. Shahi Darwaza in Persian means “royal gate”; it was reserved for the royal family. As seen here, it still serves as the main entrance to the current monument.[1] Roughly seven meters tall, the single-story arched gateway has small built-in guard rooms on each side.
Talaqi gate
The Talagi gate faces west, with access to ancient Agroha Mound and Sirsa, and still stands across from the main bus station of Hisar. Associated bastions with slanted narrow niches to shoot arrows at attacking enemy armies still exist.[1]
Nagauri gate
The Nagauri gate, now demolished, led south to Nagaur and on to Jodhpur in Rajasthan via Siwani, Jhumpa Khurd, Rajgarh and Churu. The Bansi Lal government demolished this gate in order to widen the entrance to the market. The British Raj added a two-story clock tower to its top. Nothing remains now at the site, but it is still known as the Nagauri gate.[1]
Mori gate
The Mori gate, now vanished, faced east. A water channel, now also vanished, entered the fort complex through a hole (Hindi: mori) in the fort bastion to supply water. The gate provided access to Multan in Pakistan, Kandahar in Afghanistan, Mashhad in Iran, and Ashgabat in Turkmenistan. The gate is long gone and unmarked. The current ramp and road link the fort complex and the auto market.[1]
Delhi gate
The Delhi gate, located at current Mehta Nagar here near Shaheed Bhagat Singh Chowk, faced east but is gone now. It led to Delhi on the Delhi Multan Road. It stood near the current Gandhi statue inside the market.[1][4]
Royal palace
The royal palace is a rectangular three-storied building of stone masonry. Two floors are above ground and one underground. Here the king resided with his entourage. In the past, it also had two more floors above the current structure. The ruined pillars of the third above-ground floor still lie horizontally on the roof of the current structure. They supported a two-story structure of wood and stone, now gone.
The palace is built of rubble masonry and lime mortar. The palace building is between one and three rooms deep on the north, west, and east sides, but it is several rooms deep on the south side where the bulk of the structure lies[1][4]
In the extreme north-west a three-storied above-ground staircase also leads underground to connect to the tehkhana.[1][4]
North and west side of this two-story complex with arched passages are built into the fort's bastion with no windows on north and west side for the security reasons. West and south sides of the structure were renovated by the Archaeological Survey of India and still survives with a flat roof and arched gateway and passages.[1][4]
The north side of this structure is in ruin and only the remains of the ground floor, with no roof, survive.[1][4]
The west side of this structure is in good condition and still has a roof. The west side has underground tehkhana chambers with hammam. Two doorways on the ground level and three doorways on the second floor open into a central rectangular courtyard.[1][4]
The south side, the longer side of the rectangular palace complex, has seven doorways on the ground level and nine doorways on the second story opening into the central rectangular courtyard.[1][4]
The east side of the two-storied palace complex is also in ruins without a roof. It lies adjacent to the stables to its east.[1][4]
Watch tower staircase
On the far north and west sides of the royal palace complex, a watch tower with three stories above ground and one underground doubled as staircase, connecting all floors of the palace and serving as a corner passage between the north and west sides of the building. This is the tallest structure in the complex.[1][4]
Diwan-e-khas
The Diwan-e-khas is a central courtyard inside the royal palace, which also served as an open private audience chamber.[1][4]
Stables
The stables are semi-underground and adjacent to the tehkhana structure to the east of the main royal palace building, between it and the Jahaj Kothi Museum. [4]
Diwan-e-Aam
Immediately to the right of the royal gate is the Diwan-e-Aam, or audience chamber. It is an L-shaped liwan, five to six meters high, with a vaulted ceiling under a flat roof and an open courtyard. The lat ki masjid to the east is within its courtyard, and the Ashoka pillar (lat) is in the middle of the courtyard. An L-shaped ablution pool lies in the south corner of the courtyard.
Three rows totaling 50 red stone pillars line the longer western arm of the L-shaped liwan, which has 18 vaults in the ceiling. The front row has 10 pairs of double pillars (a total 20 pillars) facing east, opening into the courtyard and forming seven doorways. A row of 10 single pillars runs down the middle of the hall. A row built into the back wall to the west has also has 10 pillars. Each chamber the form in this back wall has three red sandstone niches on the lower half, one outer rectangular niche, and two arched niches inside. The upper portion of the liwan is built with rubble masonry covered with white lime mortar. The flat roof of the longer arm of the liwan is topped with two false domes, one each on the north and south sides.[1][4]
The shorter north-facing arm of the L-shaped liwan hall has three vaulted chambers on three pillars in front, opening south into the courtyard, and three pillars built in the back wall on the north side.[1][4]
In the north-west corner of the liwan is a raised Takht-i-shahi or Muluk-khana platform on four smaller red stone pillars, where the throne of the king used to be. The throne can be reached by five red sandstone steps. Under the platform is a dried-up well. This platform also has a north-west facing qibla wall (towards Kaaba in Mecca) in the mihrab.[1][4]
Lat ki Masjid
| Lat ki Masjid | |
|---|---|
लाट की मस्जिद | |
 | |
| Religion | |
| Affiliation | Islam |
| Ownership | Archaeological Survey of India |
| Location | |
| Location | Hisar, Haryana, India |
| Architecture | |
| Type | Mosque |
| Style | Seljuk |
| Date established | 1354 |
| Specifications | |
| Minaret height | 20 feet |
| Materials | Red sandstone |
On the south-east end of the complex, the square Lat ki Masjid, was made of red sandstone. One door leads to each of the four directions, with a stone jali (a perforated latticed stone screen) above each door. The roof has stone brackets that can be seen from outside the building. The roof has been altered with the later-era addition of a brick wall. The ceiling is vaulted and the roof is flat, With a single lime-plastered dome.[1][4]
To the south of this lies an above-ground masonry pond with an underground narrow passage connecting it to the basement of the Lat ki Masjid.[1][4]
Architecture
Unlike other structures inside the complex, the mosque was built using Seljuk architecture. Qibla have been carved inside the prayer hall of the adjacent liwan hall.[1][4]
Structures
It is a small one-story one-domed mosque of red sandstone. The mosque is divided into three parts: the central dome, the pillar, and the prayer hall. An L-shaped ablution tank is also located south of the mosque a couple of feet away. To the southwest, the square mosque building has a built-in exterior staircase to the roof. The mosque also has a narrow underground staircase in its northern wall, leading south a few feet, re-emerging on the south-western edge of the L-shaped ablution tank in the courtyard.[1][4]
Hisar Ashokan pillar
The mosque got its name from Lat, a column located on the North-East of its courtyard. The Lat was once a part of an Ashokan pillar, one of the rock-cut edicts of Ashoka dating to 250–232 BCE. This has been proved by the inscriptions in Brahmi script on the pillar, deciphered in 1837 by James Prinsep, an archaeologist, philologist, and official of the East India Company.[9] The Ashokan pillar, likely taken from its nearby original location at Agroha Mound, was cut for the ease of transportation and rejoined in four portions here. The remaining bottom portions are at the Fatehabad mosque. The four upper portions of the Ashokan pillar here are tapering registers with a finial topped by an iron rod.[1][4]
Indus Valley Civilization mound
Close to the mosque lies a mound which is believed to most likely house the ruins of an Indus Valley Civilization town.[1][4]
Bastions
Underground apartments can be found inside the complex in good condition. A passage is embedded in the western wall of the palace leading to the terrace. Archery holes can still be observed in the bastion wall, once surrounded by water-filled protective ditch, now filled in.[10]
Gurjari Mahal
| गुर्जरी महल | |
| Location | Hisar, Haryana, India |
|---|---|
| Material | Rubble and Mortar |
| Beginning date | 1354 |
| Completion date | 1356 |
| Dedicated to | Gurjari (Mistress of Firoz Shah Tughlaq) |
| The palace is a part of Firoz Shah Palace Complex | |
Gurjari Mahal is the name of the palace built by Firoz Shah Tughlaq for his mistress Gurjari. The palace is located outside the fort complex to east and was built as an outlying portion of it. Between the Gurjari Mahal and the main fort complex there existed a now-vanished Islamic garden, which is now the location of modern-day Jindal park with a 207 feet tall Flag of India.[1]
History
Gurjari, the mistress of Firoz Shah Tughlaq, was a local resident of Hisar who belonged to a pastoral community. When Firoz asked her to accompany him to the throne at Delhi, she refused. So, he built a palace for her in Hisar and built his own palace complex around it.
Gurjari Mahal building
Only a small portion of the Gurjari Mahal palace remains. The palace is built on a rectangular platform that can be approached by a ramp leading to the upper level. The building has been declared a Centrally Protected Monument by the Archaeological Survey of India.[11] The palace is closed to the public. To the north, there once were gardens, but they no longer exist and modern houses have been built there.
Baradari
The most visible part of what now remains of the palace is the baradari on the upper level, so named for the twelve doorways, three on each side. It was used for social gatherings. Four pillars inside the chamber support the roof.
Underground Hammam
Three underground apartments are located below the platform. One of them is a tank and is believed to have served as a hammam.[3]
Graves
On the upper level are a total of nine graves. Five are sarcophagi on an open-air platform nearly three feet higher, and two are sarcophagi on a separate nearby open-air lower platform (less than a foot from bottom). Two are brick shrines inside a brick structure that no longer has a roof. All of them belong to 17th or 18th century Mughal empire era.[3]
Secondary Apartment
On the upper level, there is a small secondary apartment in the corner of the structure.
Garden
Originally, there was a garden in the north of the complex but it no longer exists, now there is Jindal park in its place that has a 207 feet tall flag of india installed by Naveen Jindal's Flag Foundation of India.
Jahaj Kothi Museum
Jahaj Kothi Museum, a later era building that was originally a Jain temple which was later used as residence by George Thomas, is located inside Firoz Shah Palace Complex and maintained by Archaeological Survey of India.[4]
Nearby Haryana Rural Antique Museum is in Gandhi Bhawan, established by this unit, exhibits the evolution of agriculture and vanishing antiques.[4] The Rakhigarhi Indus Valley Civilisation Museum is located at Rakhigarhi, which is an Indus Valley Civilisation site 60 km away, also has a museum developed by the state government.[12]
Residence of Superintendent of Livestock Farm
A large British raj era historic building in the complex, to the northeast, was used as a residence for the superintendent of the Government Livestock Farm, Hisar (c. 1809).[4]
See also
References
- "Archived copy" (PDF). Archived from the original (PDF) on 1 May 2014. Retrieved 22 May 2012.CS1 maint: archived copy as title (link)
- "Lat Ki Masjid, Haryana Lat Ki Masjid, Lat Ki Masjid travel guide, Lat Ki Masjid in Hissar Haryana, Journey to Lat Ki Masjid, Traveling to Lat Ki Masjid".
- http://www.hisarjano.com/sylabs.pdf%5B%5D
- Jahaj Kothi museum
- "Incredible India | Feroz Shah's Palace and Tahakhanas". www.incredibleindia.org. Retrieved 15 December 2021.
- Hisar at a glance, Haryana Tourism.
- Adle C, Habib I, Baipakov KM, eds. (2004). History of Civilizations of Central Asia: Development in Contrast : from the Sixteenth to the Mid-Nineteenth Century. United Nations Educational. pp. 474–475. ISBN 978-9231038761.
- Grant RG. (2010). Warrior: A Visual History of the Fighting Man. DK ADULT. pp. 126–127. ISBN 978-0756665418.
- More details about Buddhist monuments at Sanchi Archived 21 July 2011 at the Wayback Machine, Archaeological Survey of India, 1989.
- "Hisar jano" (PDF). Archived from the original (PDF) on 2 June 2012. Retrieved 2 June 2012.
- "Archived copy". Archived from the original on 26 October 2016. Retrieved 22 May 2012.CS1 maint: archived copy as title (link)
- Harappan museum at Rakhigarhi
External links
| Towns | 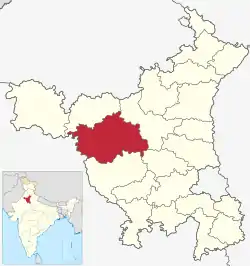 | |
|---|---|---|
| Universities and research centres | ||
| Economy |
| |
| Transport | ||
| FM radio stations |
| |
| Schools | ||
| Villages | ||
| Archaeological sites | ||
| Tourist attractions | ||
| Sports venues | ||
| Buildings and structures |
| |
| Localities |
| |
| ||