Baháʼí House of Worship
A Bahá'í House of Worship or Bahá'í temple is a place of worship of the Baháʼí Faith.[1] It is also referred to by the name Mashriqu'l-Adhkár (مشرق اﻻذكار), an Arabic phrase meaning "Dawning-place of the remembrance of God."[2] The teachings of the religion envisage Houses of Worship being surrounded by a number of dependencies dedicated to social, humanitarian, educational, and scientific pursuits, although none has yet been built to such an extent.[3][4] The Houses of Worship are open to the public, and are exclusively reserved for worship, where sermons are prohibited and only scriptural texts may be read or chanted. According to Shoghi Effendi, a Bahá'í temple is a “silent teacher” of the Bahá'í Faith.[5] Most Bahá'í meetings occur in local Haziratu'l-Quds (commonly known as Bahá'í centres), individuals' homes, or rented facilities.[3]
| Part of a series on the |
| Baháʼí Faith |
|---|
 |
|
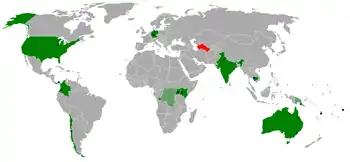
Thirteen Bahá'í Houses of Worship have been completed around the world (including one in Ashgabat, Turkmenistan that has since been destroyed). Of the twelve currently standing, eight are continental temples and four are local temples. Two of the continental temples, the Lotus Temple and the Santiago Bahá'í Temple, have won numerous architectural awards. In the Ridván Message for 2012, the Universal House of Justice announced new initiatives for future Houses of Worship, calling for the first national and locally based institutions.[6] As of 2021, the groundbreaking for the first "national Mashriqu'l-Adhkárs" has occurred. Bahá'í communities own many properties where Houses of Worship remain to be constructed.
Description
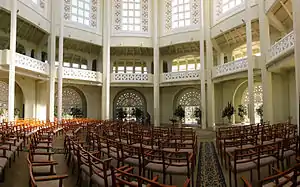
The Bahá'í House of Worship was first mentioned in Baháʼu'lláh's book of laws, the Kitáb-i-Aqdas, as the Mas͟hriqu'l-Ad͟hkár (Arabic: مشرق اﻻذكار "Dawning-place of the remembrance of God"), and the details of the institution were then elaborated by both Baháʼu'lláh and his successor, ʻAbdu'l-Bahá.[4]
Bahá'í literature directs that a House of Worship should be built in each city and town, and emphasizes that its doors must be open to all regardless of religion, or any other distinction. The Bahá'í laws emphasize that the spirit of the House of Worship must be a gathering place where people of all religions may worship God without denominational restrictions.[4] The Bahá'í laws also stipulate that only the holy scriptures of the Bahá'í Faith and other religions can be read or chanted inside in any language; while readings and prayers may be set to music by choirs, no musical instruments may be played inside.[4] Furthermore, no sermons may be delivered, and no ritualistic ceremonies practiced.[4] Margit Warburg found in her fieldwork at several Bahá'í temples that almost all attendees of weekly services were Bahá'ís but that many non-Bahá'ís visited at other times during the week.[7]
All Bahá'í temples share certain architectural elements, some of which are specified by Bahá'í scripture. All Bahá'í Houses of Worship are required to have a nine-sided shape (nonagon) and to have nine pathways lead outward and nine gardens surrounding them.[8] While as of 2010, all standing Bahá'í Houses of Worship have a dome, the Bahá'í teachings do not require that Houses of Worship have domes.[9] Bahá'í scripture also states that no pictures, statues or images may be displayed within the House of Worship and no pulpits or altars incorporated as an architectural feature (readers may stand behind simple portable lectern).[4] To date all the Houses of Worship built or planned have a single, undivided room under their dome. Furthermore, in each of them the seats in the auditorium face the Shrine of Baháʼu'lláh in 'Akká, Israel. Each of the Houses of Worship is unique, and the designs, through the selection of materials, landscaping and architecture, reflect the indigenous cultural, social and environmental elements of their location, to a greater or lesser degree.[4]
Bahá'í literature also stipulates that the Houses of Worship be surrounded by a complex of humanitarian, educational, and charitable institutions such as schools, hospitals, homes for the elderly, universities, hostels, and other social and humanitarian institutions to serve the areas in which they stand.[4][8] Shoghi Effendi, head of the religion from 1921–1957, stated that the functions of the House of Worship would be complementary to those of the Haziratu'l-Quds (a.k.a. Bahá'í centres), and that it would be desirable if both these buildings would be on the same site.[8] Shoghi Effendi also described the future interaction between the House of Worship and its dependencies as capable of providing "the essentials of Bahá'í worship and service, both so vital to the regeneration of the world."[8]
The twelve existing Houses of Worship were built as the Bahá'í community could support their construction through voluntary contributions. There are no collections during services and only Bahá'ís are permitted to contribute to the Bahá'í funds, including funds for the construction and maintenance of the House of Worship. The Houses of Worship are administered and maintained by the National Spiritual Assembly of the Bahá'ís of the country in which they are located.[4]
Continental Houses of Worship
| Wilmette, Illinois, USA | |
|---|---|
 Mother Temple of the West | |
| Designer | Louis Bourgeois |
| Dedication | 1 May 1953 |
| Capacity | 1191 seats |
| Cost | $2,600,000 |
| Height | 42 m interior |
| Ground breaking | The cornerstone was laid by ʻAbdu'l-Bahá on 1 May 1912. |
Wilmette, U.S.
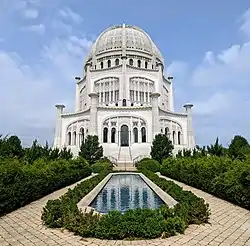
The cornerstone for the Bahá'í House of Worship in Wilmette, Illinois was brought to the site by Nettie Tobin and accepted in 1912 by ʻAbdu'l-Bahá during his only visit to the United States and Canada. Construction began in 1921 and was completed in 1953, with a delay of several years during the Great Depression and World War II. The Wilmette House of Worship is the largest and the oldest surviving Bahá'í House of Worship. Known by Bahá'ís as the "Mother Temple of the West" and formally as the "Bahá'í House of Worship for the North American Continent", it stands in north suburban Cook County, on the shores of Lake Michigan. The cladding is made of white portland cement concrete with both clear and white quartz aggregate. It has received numerous design awards, and is a prominent Chicago-area landmark. In 1978, it was added to the National Register of Historic Places.[10]
The height of the auditorium is 138 feet (42 m), and the diameter of the dome is 90 feet (27.5 m). From ground level, which is 597 feet above sea level just on the west side of Sheridan Road, the building stands approximately 164 feet tall above ground level. The auditorium seats 1,200 visitors.[8] Like some other Bahá'í temples, it has a gallery balcony from which choirs or soloists may perform. No instrumental music is allowed during services in the auditorium, although all kinds of music may be performed in the meeting room below. In general, no videography, photography, or any other activity inconsistent with quiet meditation is allowed in the auditorium.
Foundation Hall, which is used for large meetings and holy day celebrations is located underneath the main auditorium. The large underground area also contains offices not regularly open to the general public, including a media center, studios, and the Baha'i Archives, which can be visited by appointment. As of May, 2015, the displays, restrooms, offices, bookstore, and the viewing room for videos have been moved to a newly constructed Welcome Center located between the gardens and the parking lot to the southwest of the House of Worship. The previous Visitor's Center is no longer routinely open to the public.
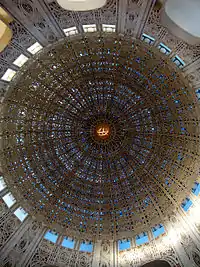
The principal architect was Louis Bourgeois, but the interior cladding was designed by Alfred Shaw of Shaw, Metz, and Dolio. Engineering plans were prepared by Allen McDaniel of The Research Service of Washington, D.C. The general contractor was George A. Fuller, Co. Both the pioneering exterior and interior cladding were fabricated and constructed by John Joseph Earley and the Earley Studio.[11]
The Bahá'í House of Worship is a place of worship for all people. The only decorative art inside and out involves shapes and designs made by intersecting lines. There are no images of people or places. The building itself is decorated inside and out with verses from the Baha'i Writings, all of them by Baháʼu'lláh. As there are nine entrances to the building, there are nine verses above the doors and nine inside the buildings above the alcoves.
The verses outside are engraved into the stone, in large legible letters. Above the doors are small engraved versions of the "Greatest Name", one of several Bahá'í symbols and an elaborate decorative design that includes the letters ABHA, representing the prayer "Alláh u Abhá" (God is Most Glorious) in Arabic. It is the numerical value of these four letters in the words abha and baha (for Baháʼu'lláh) that add up to total nine, one of reasons Bahá'í Houses of Worship are nine-sided.
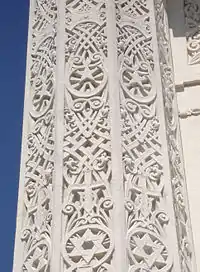
The most decorative element on the outside of the building is the tracery on the nine towers. These are intertwined with the generally recognized symbols of many world religions, including the Cross, the star and crescent, the Star of David, and the original swastika design, an ancient symbol having arms bent at right angles, used for thousands of years as a representative symbol of world religions such as Hinduism, Buddhism, and Jainism. The only decorative symbol inside the auditorium is a large, lighted version of the Greatest Name in the exact center of the inside of the dome.
From 1958–2001, the Bahá'í House of Worship was associated with a "home for the aged", operated by the U.S. Bahá'í community.[12] The Bahá'í Home has since closed, although the building remains in use for a local Bahá'í School and a regional training center.[13]
In 2007, the Bahá'í House of Worship was named one of the Seven Wonders of Illinois by the Illinois Bureau of Tourism.[14][15]
| Kampala, Uganda | |
|---|---|
 Mother Temple of Africa | |
| Designer | Charles Mason Remey |
| Dedication | 13 January 1961 |
| Capacity | 400 seats |
| Height | 38 m ground level to the tip of the spire |
| Ground breaking | The foundation stone was laid by Rúhíyyih Khánum on 26 January 1958. |
Kampala, Uganda
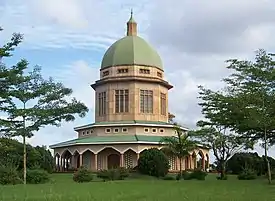
The Mother Temple of Africa is situated on Kikaaya Hill, in Kawempe Division, in northern Kampala, Uganda's capital and largest city.[16]
The temple was designed by architect Charles Mason Remey.[1]
The foundation stone was laid on 26 January 1958 by Rúhíyyih Khánum, representing Shoghi Effendi, the head of the religion. Musa Banani, the first Hand of the Cause in Africa, was also present for the groundbreaking and placed in the foundation a gift of soil from the Shrine of Baháʼu'lláh, sent by Shoghi Effendi.[16] The dedication ceremony was held 13-16 January 1961, which was also attended by Rúhíyyih Khánum.
The building is more than 130 feet (39 m) high, and over 100 meters in diameter at the base. The dome, composed of lace-like tiles, rises over 124 feet (37 m) high and is 44 feet (13 m) in diameter. The foundation goes 10 feet (3 m) underground to protect it from earthquakes common in that part of the world.
The green dome is made of fixed mosaic tiles from Italy, and the lower roof tiles are from Belgium. The walls of the temple are of precast stone quarried in Uganda. The colored glass in the wall panels was brought from Germany. The timber used for making the doors and benches was from Uganda. The 50-acre (200,000 m2) property includes the House of Worship, extensive gardens, a guest house, and an administrative center.[17]
| Sydney, Australia | |
|---|---|
 Mother Temple of the Antipodes | |
| Designer | Charles Mason Remey |
| Dedication | 15 September 1961 |
| Capacity | 500 seats |
| Height | 40 m |
| Ground breaking | The foundation ceremony was led by Charles Mason Remey and Clara Dunn on 22 March 1958. |
Sydney, Australia
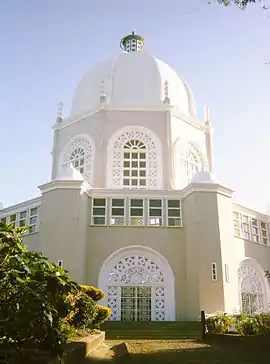
The fourth Baháʼí temple to be completed (and third still standing) is in Ingleside in the northern suburbs of Sydney, Australia.[4] This Temple serves as the "Mother Temple of the Antipodes".[18] According to Jennifer Taylor, a historian at Sydney University, it is among Sydney's four most significant religious buildings constructed in the twentieth century.[19] The initial design by Charles Mason Remey was given to Sydney architect John Brogan to develop and complete.[19] It was dedicated in September 1961 and opened to the public after four years of construction.[20]
Construction materials include crushed quartz concrete,[9] local hardwoods in the interior,[19] and concrete and marble in the dome.[20] There is seating for six hundred people.[1] The building stands 38 metres in height, has a diameter at its widest point of 20 metres, and is a highly visible landmark from Sydney's northern beaches.[1] The property is set high in a natural bushland setting overlooking the Pacific Ocean.[1] The surrounding gardens contain a variety of native Australian flora including waratahs, three species of eucalypts, caleyi and other grevillea, acacia, and woody pear.[1] Other amenities located on the site include a visitors' centre, a bookshop, a picnic area, and the administrative offices of the Australian Baháʼí community.[18]
| Hofheim-Langenhain, Germany | |
|---|---|
 Mother Temple of Europe | |
| Designer | Teuto Rocholl |
| Dedication | 4 July 1964 |
| Capacity | 600 seats |
| Height | 28 m |
| Ground breaking | The foundation stone was laid by Amelia Collins on 20 November 1960. |
Hofheim-Langenhain, Germany
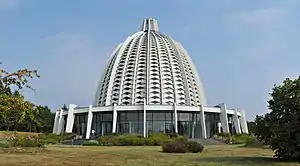
The Mother Temple of Europe is located at the foot of the Taunus Mountains of Germany, in the village of Langenhain, a suburb of Hofheim, Hesse near Frankfurt. It was designed by Teuto Rocholl. The temple was dedicated on July 4, 1964, after three and a half years of construction, including a performance by Maria Montana.[21] It is made of steel, aluminum, and glass. 540 diamond-shaped windows give the dome an optical lightness and permit the sunlight to play in it. Diameter of the central hall area is 25 meters, while the diameter of the outside ambulatory area is 48 meters. Height from ground level is 28 meters. The outstanding characteristic acoustics of this setting are created by the reverberation within the dome and the resonance of its myriad window ledges. Choirs here sometimes sing while standing around the circumference of the temple floor, with the audience in the center.
| Panama City, Panama | |
|---|---|
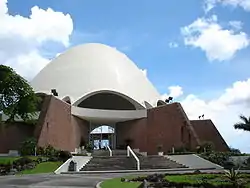 Mother Temple of Latin America | |
| Designer | Peter Tillotson |
| Dedication | 29 April 1972 |
| Capacity | 550 seats |
| Height | 28 m |
| Ground breaking | The foundation stone was laid by Rúhíyyih Khánum on 8 October 1967. |
Panama City, Panama
The Bahá'í temple in Panama City, Panama, dedicated April 29, 1972, was designed by English architect Peter Tillotson.[4] It serves as the mother temple of Latin America. It is perched on a high cliff, "Cerro Sonsonate" ("Singing Hill"), overlooking the city, and is constructed of local stone laid in a pattern reminiscent of Native American fabric designs.
The dome is covered with thousands of small oval tiles, and the entrance gates of the temple are constructed in a unique three-dimensional design each consisting of an equilateral triangle of three vertical posts with multiple rows of bars stretching between them at various angles, each row of which gradually changes from vertical to horizontal.
| Apia, Western Samoa | |
|---|---|
.jpg.webp) Mother Temple of the Pacific Ocean | |
| Designer | Husayn Amanat |
| Dedication | 1 September 1984 |
| Capacity | 700 seats |
| Cost | $6,500,000 |
| Height | 19 m |
| Ground breaking | The foundation stone was laid by Malietoa Tanumafili II on 27 January 1979. |
Tiapapata, Samoa
The Bahá'í House of Worship in Tiapapata, in the hills behind Apia, Samoa, was dedicated on September 1, 1984,[4] having been completed at a cost of $6,500,000.[22] It serves as the Mother Temple of the Pacific Islands. The temple was designed by Hossein Amanat, and was dedicated by His Highness Malietoa Tanumafili II of Samoa, the world's first Bahá'í head of state, and Rúhíyyih Khánum.[9] Its 30-meter domed structure is open to the public for individual prayer, commemoration of Baha'i holy days, and weekly devotional meetings. The structure is open to the island breezes.[1]
| Bahapur, New Delhi, India | |
|---|---|
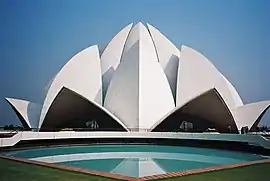 Mother Temple of the Sub-continent of India | |
| Designer | Fariburz Sahba |
| Dedication | 24 December 1986 |
| Capacity | 1,300 seats |
| Cost | $10,000,000 |
| Height | 34 m |
| Ground breaking | The foundation stone was laid by Rúhíyyih Khánum on 17 October 1977. |
New Delhi, India
The Bahá'í House of Worship in Bahapur,[1] New Delhi, India was dedicated in December 1986, having been completed for a total cost $10 million.[22] It was designed by Iranian-American architect Fariborz Sahba and is commonly known as the Lotus Temple.[23] It has won numerous architectural awards[24][25] and has been featured in magazines and newspapers.[26] The temple has become a major attraction for people of various religions; on some Hindu holy days, it receives up to 100,000 visitors, and overall it receives about 2.5 million visitors annually.[25]
Inspired by the lotus flower, the temple's design is composed of 27 free-standing, marble-clad "petals" grouped into clusters of three and thus forming nine sides.[1] The temple's shape has symbolic and inter-religious significance because the lotus is often associated with the Hindu goddess Lakshmi.[25] Nine doors open on to a central hall, capable of holding up to 2,500 people.[24] The temple is situated on a 26-acre (105,000 m2; 10.5 ha) property featuring nine surrounding ponds.[24]
| Santiago, Chile | |
|---|---|
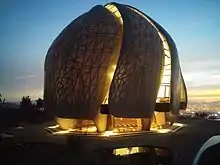 Mother Temple of South America | |
| Designer | Siamak Hariri |
| Dedication | 13 October 2016 |
| Capacity | 600 seats |
| Cost | $30,000,000 |
| Height | 30 m |
| Ground breaking | Construction began in November, 2010. |
Santiago, Chile
The continental Bahá'í House of Worship for South America was the last continental temple to be completed and is located in Santiago, Chile.[27] In late 2002, the National Spiritual Assembly of the Baháʼís of Chile announced a competition for the design of the temple.[28] The chosen design was by Siamak Hariri of Hariri Pontarini Architects in Toronto, Ontario, Canada.[29] The construction phase started in November 2010[30] and construction was completed in October 2016,[31] with doors opening on October 19, 2016.[32] The Santiago temple has won a range of Canadian and international architectural awards.[33][34][35][36][37][38]
The Santiago Bahá'í House of Worship is ringed by nine entrances, nine pathways, and nine fountains, and the structure is composed of nine arching "sails."[32] These have also been described as nine "petals" and the temple's shape as "floral"; the "petals" are separated by glass which allows light to illuminate the temple's interior.[39] The exterior of the "petals" is made from cast glass while the interior is made from Portuguese marble.[35] The sides of the temple are held up on the inside by a steel and aluminum superstructure.[32] The temple can seat 600 people[38] and it is 30 metres high and 30 metres in diameter.[39]
Local and National Houses of Worship
In 2012, the Universal House of Justice announced plans for the first local and national Bahá'í Houses of Worship to be built.[6] The first two national Houses of Worship would be in the Democratic Republic of Congo and Papua New Guinea, while the first five local Houses of Worship would be in Battambang, Cambodia; Bihar Sharif, India; Matunda Soy, Kenya; Cauca, Colombia; and Tanna, Vanuatu.[6] The Universal House of Justice characterized the Bahá'í communities chosen to host these new temples as unique in the world:
The Mashriqu'l-Adhkár, described by ʻAbdu'l-Bahá as “one of the most vital institutions of the world”, weds two essential, inseparable aspects of Bahá'í life: worship and service. The union of these two is also reflected in the coherence that exists among the community-building features of the Plan, particularly the burgeoning of a devotional spirit that finds expression in gatherings for prayer and an educational process that builds capacity for service to humanity. The correlation of worship and service is especially pronounced in those clusters around the world where Bahá'í communities have significantly grown in size and vitality, and where engagement in social action is apparent. [...] It is within these clusters that, in the coming years, the emergence of a local Mashriqu'l-Adhkár can be contemplated.[40]
Battambang, Cambodia
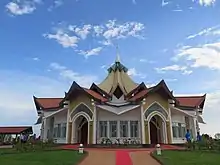
The Battambang, Cambodia temple was the world's first local Bahá'í House of Worship to be completed. The temple was designed by Cambodian architect Sochet Vitou Tang, who is a practicing Buddhist, and integrates distinctive Cambodian architectural principles.[41] A dedication ceremony and official opening conference took place on September 1–2, 2017, attended by Cambodian dignitaries, locals, and representatives of Bahá'í communities throughout southeast Asia.[42][43]
Agua Azul, Colombia

The temple in Agua Azul in the municipality of Villa Rica in the Cauca Department, Colombia was the second local House of Worship to be completed. The temple design, by architect Julian Gutierrez Chacon, was inspired by the shape of the cocoa pod, a plant integral to Colombian culture.[44] An opening dedication ceremony was conducted on July 22, 2018, followed by devotional services in the House of Worship.[45]
Matunda Soy, Kenya
A local Bahá'í House of Worship was opened on Sunday, May 23, 2021 in Matunda Soy, Kenya.[46]
Other selected sites
In 2007, 148 properties had been acquired by Bahá'í communities upon which National Houses of Worship were to be built.[9]
Tehran, Iran
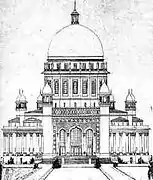
A site was selected and purchased before 1944[51] for a Bahá'í House of Worship in Tehran, Iran.[18] Upon the request of Shoghi Effendi, Charles Mason Remey provided a design for this temple which Shoghi Effendi approved. The drawing of it was published in The Bahá'í World XIV: 1963-1968, p. 495. The construction of this temple has been delayed indefinitely, however, due to the hostile political situation in Iran.[52][18]
Haifa, Israel
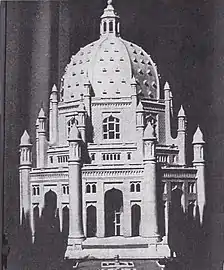

A site has been selected for a Bahá'í Temple in the vicinity of the Bahá'í World Centre on Mount Carmel in Haifa, Israel. It is near the spot where Baháʼu'lláh chanted the Tablet of Carmel, the "Charter of the World Spiritual and Administrative Centers of the Faith on that mountain" according to Shoghi Effendi. A design by Mason Remey was approved by Shoghi Effendi.[53] A photo of that model can be found in Baha'i World vol. XII, p. 548. It now stands in the upper hall of the Mansion of Bahji.[54] In August 1971 the Universal House of Justice erected an obelisk on the site, on the side of which is the Greatest Name.
Eliot, Maine, U.S.
Upon his visit to Green Acre in Eliot, Maine in 1912, ʻAbdu'l-Bahá stated that the second Bahá'í House of Worship in the United States would be located there.[55]
Destroyed House of Worship in Turkmenistan
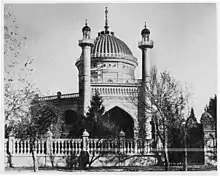
The first Bahá'í House of Worship was built in the city of Ashgabat, which was then a part of Russia's Transcaspian Oblast and is now the capital of Turkmenistan.[9] It was started in 1902 and mostly completed by 1907, but was not fully finished until 1919.[56] Plans for this House of Worship were first made during the lifetime of Baháʼu'lláh.[9] The design was prepared by Ustad Ali-Akbar Banna,[9] and after his death the construction was supervised by Vakílu'd-Dawlih.[4]
The House of Worship itself was surrounded by gardens with nine ponds.[8] At the four corners of the plot of land surrounding the House of Worship were various buildings: a boys' school; a girls' school; a large meeting hall; and a group of buildings including the offices of the Local Spiritual Assembly, a reading room, and a room for meeting with enquirers.[8]
After serving the community for two decades, the House of Worship was expropriated by the Soviet authorities in 1928 and leased back to the Bahá'ís.[8] This lasted until 1938, when it was fully secularized and turned into an art gallery.[1] The 1948 Ashgabat earthquake seriously damaged the building and rendered it unsafe; the heavy rains of the following years weakened the structure, and it was demolished in 1963 and the site converted into a public park.[4]
Notes
- Hassall 2012b.
- Smith 2000, p. 235: "Mashriqu'l-Adhkhár"
- Momen 1997.
- Rafati & Sahba 1988.
- Warburg 2006, p. 493.
- Baháʼí World News Service 2012.
- Warburg 2006, pp. 490–493.
- Momen 2010.
- Buck 2010.
- Richardson 1997, p. 50.
- Whitmore 1984.
- Warburg 2006, p. 486.
- Village of Wilmette, Illinois 2004.
- Geller 2019.
- Pittsburgh Post-Gazette 2007.
- Zohoori 1990, pp. 134–8.
- Rulekere 2006.
- Badiee 2009.
- Dictionary of Sydney 2008.
- Hassall 2012a.
- Baháʼí News 1964, p. 2.
- Baháʼí News 1987.
- Mackin-Solomon 2013.
- Rizor 2011.
- Garlington 2006.
- Baháʼí World News Service 2000.
- Baháʼí World News Service 2018a.
- Baháʼí World News Service 2002.
- Scott 2006.
- Baháʼí World News Service 2010.
- Watkins 2016.
- Razmilic 2016.
- Chicago Athenaeum Museum of Architecture and Design 2017.
- American Institute of Architects 2017.
- Architecture MasterPrize n.d.
- Ontario Association of Architects 2018.
- Institution of Structural Engineers n.d.
- Royal Architectural Institute of Canada 2019.
- Díaz 2017.
- Universal House of Justice 2012.
- Baháʼí World News Service 2017b.
- Baháʼí World News Service 2017a.
- Baháʼí World News Service 2017c.
- Baháʼí World News Service 2018b.
- Baháʼí World News Service 2018c.
- Baháʼí World News Service 2021b.
- Baháʼí World News Service 2021c.
- Baháʼí World News Service 2019.
- Baháʼí World News Service 2020.
- Baháʼí World News Service 2021a.
- Bahá'í Publishing Committee 1944, p. 16.
- Baháʼí World 1963–1968, p. 495.
- MacEoin & Collins 1997, p. 165.
- Baháʼí World 1950–1954, p. 548.
- Atkinson 1990: "This is hallowed ground made so by your vision and sacrifice. Always remember this is hallowed ground which I am pointing out to you. This is where the first Bahá'í University will be built; this is where the second Bahá'í Temple in the United States will be raised".
- Momen 1991.
References
Books
- Atkinson, Anne Gordon (1990). "Introduction to Green Acre Bahá'í School". Green Acre on the Piscataqua: A Centennial Celebration. Eliot, Maine: Green Acre Baha'i School Concil.
- A World Survey of the Bahá'í Faith: 1844-1944. Wilmette, IL: Bahá'í Publishing Committee. 1944.
- Garlington, William (2006). "Indian Baha'i tradition". In Mittal, Sushil; Thursby, Gene R. (eds.). Religions of South Asia. London: Routledge. pp. 247–260. ISBN 0415223903.
- Hassall, Graham (2012b). "The Bahá'í House of Worship: Localisation and Universal Form". In Cusack, Carol; Norman, Alex (eds.). Handbook of New Religions and Cultural Production. Brill Handbooks on Contemporary Religion. 4. Leiden: Brill. pp. 599–632. doi:10.1163/9789004226487_025. ISBN 978-90-04-22187-1. ISSN 1874-6691.
- MacEoin, Denis; Collins, William (1997). "Architecture". The Babi and Baha'i Religions: An Annotated Bibliography. Greenwood Press's ongoing series of Bibliographies and Indexes in Religious Studies. Archived from the original on 15 May 2008. Retrieved 20 June 2008 – via Baháʼí Library Online.
- Momen, Moojan (1991). "The Baha'i Community of Ashkhabad; its Social Basis and Importance in Baha'i History". In Akiner, Shirin (ed.). Cultural Change and Continuity in Central Asia. London: Routledge. pp. 278–305. doi:10.4324/9780203038130. ISBN 9780203038130.
- Momen, Momen (1997). "The Baháʼí Community". A Short Introduction to the Baháʼí Faith. Oxford, UK: One World Publications. ISBN 1-85168-209-0.
- Warburg, Margit (2006). Citizens of the World: A History and Sociology of the Bahaʹis from a Globalisation Perspective. Brill. ISBN 978-90-04-14373-9.
- Whitmore, Bruce W. (1984). The Dawning Place: The Building of a Temple, the Forging of the North American Baháʼí Community. Baháʼí Publishing Trust, Wilmette, Illinois, USA. ISBN 0-87743-192-2.
- Zohoori, Elias (1990). Names and Numbers. Jamaica: Caribbean Printers Limited. ISBN 976-8012-43-9.
Encyclopedias
- Badiee, Julie (2009). "Mashriqu'l-Adhkár". Baháʼí Encyclopedia Project. Evanston, IL: National Spiritual Assembly of the Baháʼís of the United States.
- Buck, Christopher (2010). "Temples—Baha'i Faith". In Melton, J. Gordon; Baumann, Martin (eds.). Religions of the World: A Comprehensive Encyclopedia of Beliefs and Practices. 6. Santa Barbara, California: ABC-CLIO. pp. 2817–2821. Retrieved 1 December 2021.
- Dictionary of Sydney staff writer (2008). "Baha'i House of Worship". Dictionary of Sydney. Retrieved 13 January 2017.
- Momen, Moojan (2010). "Mašreq al-Aḏkār". Encyclopædia Iranica (online ed.).
- Rafati, V.; Sahba, F. (1988). "BAHAISM ix. Bahai temples". Encyclopædia Iranica. III. pp. 465–467.
- Smith, Peter (2000). A Concise Encyclopedia of the Baháʼí Faith. Oneworld Publications, Oxford, England. ISBN 1-85168-184-1.
News media
- "Achievements of the Seven Year Plan" (PDF). Baháʼí News. July 1987. p. 3. Archived from the original (PDF) on 7 April 2013. Retrieved 2 September 2017 – via Baháʼí Library Online.
- "Mother Temple of Europe Dedicated; Dedication Program". Baháʼí News (402). September 1964. Retrieved 25 April 2020.
- "Baha'i Temple in India continues to receive awards and recognitions". Baháʼí World News Service. 5 December 2000. Retrieved 21 December 2020.
- "Baha'is in Chile announce call for Temple designs". Baháʼí World News Service. 12 September 2002. Retrieved 18 January 2020.
- "Excavation work commences for Chile's "temple of light"". Bahá’í World News Service. 28 November 2010. Retrieved 15 November 2021.
- "Plans to build new Houses of Worship announced". Baháʼí World News Service. Baháʼí International Community. 22 April 2012. Retrieved 22 April 2012.
- "Preparations for Temple inauguration accelerate". Baháʼí World News Service. 11 August 2017. Retrieved 30 August 2017.
- "Spirit and aspirations of a people: Reflections of Temple's architect". Baháʼí World News Service. 31 August 2017. Retrieved 2 September 2017.
- "Inauguration conference concludes". Bahá’í World News Service. 2 September 2017. Retrieved 15 November 2021.
- "South America Temple bridges two eras". Baháʼí World News Service. 11 May 2018. Retrieved 13 January 2020.
- "On eve of dedication, architect reflects on culture, environment, spiritual principle". Baháʼí World News Service. 20 July 2018.
- "Colombia Temple dedicated in joyful ceremony". Baháʼí World News Service. 23 July 2018.
- "Construction advances on historic first national Baha'i House of Worship". Bahá’í World News Service. 24 November 2019. Retrieved 10 November 2020.
- "Groundbreaking for House of Worship celebrated across DRC". Bahá’í World News Service. 18 October 2020. Retrieved 10 November 2020.
- "Ground broken for first local Bahá'í temple in India". Bahá’í World News Service. 21 February 2021. Retrieved 25 February 2021.
- "Kenya: First Local Bahá'í temple in Africa opens its doors". Bahá’í World News Service. 24 May 2021. Retrieved 29 May 2021.
- "Vanuatu: First local Bahá'í temple in the Pacific opens its doors". Bahá’í World News Service. 14 November 2021. Retrieved 14 November 2021.
- Díaz, Francisco (12 January 2017). "In the Heights: The Baháʼí Temple of South America, Peñalolén, Santiago, Chile". Canadian Architect. Retrieved 18 January 2020.
- Mackin-Solomon, Ashley (23 January 2013). "Iranian architect living in La Jolla devoted to creating 'spiritual space'". La Jolla Light. Retrieved 27 November 2021.
- "'Seven Wonders' of Illinois". Pittsburgh Post-Gazette. 7 May 2007. Retrieved 19 November 2021.
- Rulekere, Gerald (7 September 2006). "Uganda's Bahá'í Temple". UGPulse. Retrieved 16 November 2021.
- Scott, Alec (13 July 2006). "Higher Power: Toronto architect Siamak Hariri ascends to architectural greatness". CBC. Archived from the original on 2 December 2009. Retrieved 14 January 2020.
Other
- "AIA Innovation Award recipients selected". American Institute of Architects. 30 October 2017. Retrieved 17 January 2020.
- "Baháʼí Temple of South America". Architecture MasterPrize. n.d. Retrieved 17 January 2020.
- Baháʼí World, vol. XII. 1950–1954.
- Baháʼí World, vol. XIV. 1963–1968.
- "The Institution of the Mashriqu'l-Adhkár". Baháʼí World. XVIII. 1979–1983.
- "International Architecture Awards 2017". The Chicago Athenaeum Museum of Architecture and Design. 18 August 2017. Retrieved 13 January 2020.
- Geller, Randall S. (2019). "The Baha'i minority in the State of Israel, 1948–1957". Middle Eastern Studies. 55 (3): 403–418. doi:10.1080/00263206.2018.1520100.
- Hassall, Graham (2012a). "The Baháʼí Faith in Australia 1947–1963". Journal of Religious History. 36 (4): 563–576. doi:10.1111/j.1467-9809.2012.01231.x.
- "Baháʼí Temple of South America". The Institution of Structural Engineers. n.d. Retrieved 13 January 2020.
- "Winners of 2018 Ontario Association of Architects Awards Revealed". Ontario Association of Architects. 3 April 2018. Retrieved 17 January 2020.
- Razmilic, Rayna (26 October 2016). "This Baháʼí Temple Took 14 Years To Build—It Was Worth the Wait". Metropolis. Retrieved 14 January 2020.
- Richardson, John (December 1997). "Preserving the Bahaʼi House of Worship: Unusual Mandate, Material, and Method" (PDF). Cultural Resource Management. National Park Service. Archived from the original (PDF) on 27 May 2010. Retrieved 30 June 2010.
- Rizor, John (21 August 2011). "AD Classics: Lotus Temple / Fariborz Sahba". ArchDaily. Retrieved 27 November 2021.
- "Hariri Pontarini Architects Wins 2019 RAIC International $100,000 (CAD) Prize for Excellence in Architecture". Royal Architectural Institute of Canada. 25 October 2019. Retrieved 14 January 2020.
- Universal House of Justice (21 April 2012). "Riḍván 2012 - To the Baháʼís of the World". Retrieved 2 September 2017.
- Village of Wilmette, Illinois (14 December 2004). "Affordable Housing Plan" (PDF). p. 9. Archived from the original (PDF) on 6 December 2010. Retrieved 30 June 2010.
- Watkins, Katie (2016). "In Progress: Baháʼí Temple of South America / Hariri Pontarini Architects". archdaily.com. Arch Daily. Retrieved 2 February 2016.
Further reading
Academic publishers
- Buck, Christopher (2010). "Temples—Baha'i Faith". In Melton, J. Gordon; Baumann, Martin (eds.). Religions of the World: A Comprehensive Encyclopedia of Beliefs and Practices. 6. Santa Barbara, California: ABC-CLIO. pp. 2817–2821. Retrieved 1 December 2021.
- Hassall, Graham (2012). "The Bahá'í House of Worship: Localisation and Universal Form". In Cusack, Carol; Norman, Alex (eds.). Handbook of New Religions and Cultural Production. Brill Handbooks on Contemporary Religion. 4. Leiden: Brill. pp. 599–632. doi:10.1163/9789004226487_025. ISBN 978-90-04-22187-1. ISSN 1874-6691.
- Momen, Moojan (2010). "Mašreq al-Aḏkār". Encyclopædia Iranica (online ed.).
- Rafati, V.; Sahba, F. (1988). "BAHAISM ix. Bahai temples". Encyclopædia Iranica. III. pp. 465–467.
Baháʼí publishers
- Armstrong-Ingram, R. Jackson (1987). Music, Devotions, and Mashriqu’l-Adhkár. Studies in Bábí and Bahá'í History. 4. Los Angeles: Kalimát Press.
- Badiee, Julie (1992). An Earthly Paradise: Baháʼí Houses of Worship Around the World. Oxford, UK: George Ronald. ISBN 0-85398-316-X.
- Whitmore, Bruce W. (1984). The Dawning Place: The Building of a Temple, the Forging of the North American Baháʼí Community. Baháʼí Publishing Trust, Wilmette, Illinois, USA. ISBN 0-87743-192-2.
External links
 |
Wikimedia Commons has media related to Bahá'í Houses of Worship. |
- Bahai.org: The Mashriqu'l-Adhkár
- Mashriqul-Adhkar.com - An Online Compilation (archived)
- The Bahá'í Houses of Worship around the world as seen from Google Earth
- Chronology and related documents on Bahá'í Library Online
- Related articles from the Bahá'í World News Service
- Official websites of continental Bahá'í Houses of Worship:
| Central figures | | |
|---|---|---|
| Basics (outline) | ||
| Key scripture | ||
| Institutions | ||
| History | ||
| People | ||
| Places | ||
| Other topics | ||
Category | ||