Niels Hemmingsens Gade 32
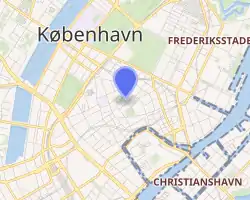
Niels Hemmingsens Gade 32 is a historic building in the Old Town of Copenhagen, Denmark. It was built in the first half of the 1740s and listed on the Danish registry of protected buildings and places in 1981. A gilded Neptune figure is seen above the gateway and the keystone features the names of the first owners.
| Niels Hemmingsens Gade 32 | |
|---|---|
.jpg.webp) | |
| |
| General information | |
| Location | Copenhagen. Denmark |
| Country | Denmark |
| Coordinates | 55°40′49.01″N 12°34′34.03″E |
| Completed | C. 1744 |
History
18th century
.jpg.webp)
In 1689, the site was part of two separate properties owned by grocer (urtekræmmer) Herman Raben (No. 122) and trumpeter Ambrosius Leffelmann (No. 123). Together with most of the buildings in the area, the buildings were destroyed in the Copenhagen Fire of 1728. The current building was constructed in 1739–1744 for brewer Christopher Klog. In 1756, it was listed as No. 111 in Frimand's Quarter and still owned by Klog.[1] Klog (1696–1750) was also director of Kjøbenhavns Brandforsikring (Copenhagen Fire Insurance).
The naval officer Poul de Løvenørn (1751–1826) resided in the building from 1794 to 1797.
19th century
At the time of the 1801 census, the property was owned by brewer and councilman Andreas Schibsted. He lived there with his wife Margrethe Cathrine Port, their sons Mikkel and Peter Nicolay Skibsted, three brewery workers, a coachman and three maids.[2] Conrad Hauser, a Swiss-born businessman, resided in another apartment with his wife, their foster daughter, a lodger and two maids.[3] Lodger Conrad Grove (1780–1829) was a second lieutenant in the Royal Dano-Norwegian Navy. His mother was the sister of Hauser's wife Karen. His father Johan Christian Grove (1713–1784) had been secretary of the Danish Admiralty. His elder brother Carl Frederik Grove (1648–1829) was a Carl Frederik Grove of Hauser from the Danish West India Company. Johannes Jacobsen, a merchant, resided in another apartment with his wife Sophie Elisabeth Zeuten, their two daughters and a maid.[4] Lauritz Bremer, minister for the Danish congregation in London, was also resided in the building with his wife Laurine Richardt when they were not in London.[5] The last household consisted of the beer vendor (øltapper) Anders Madsen, his wife Inger Mortens and their three lodgers.[6]
The property was listed as No. 117 in the new cadastre of 1806. Andreas Skibsted died in February the same year. Linguist Rasmus Rask (1787–1832), was a resident in the building in 1830 but then moved to Skindergade 6.[7]
No. 117 was home to a total of 29 people at the time of the 1840 census.[8] Søren Sørensen, a brewer, resided there with his wife, four children, two, brewery workers and two maids.[9] 64-year-old Margrethe Skibsted was still living in the building. She lived there with her foster child Frederik Dunlop from the Danish West Indies, lodger Francicius Røchter and two maids.[10] A third household consisted of clerk Hendrik Thomassen Dalberg, his wife Ingeborg Frederikke née Hansen, accountant Henrich Porth and one maid.[11] Ester Meyer, a widow, resided in the building with her sons Tobias and Salomon and a maid. Salomon was a master tailor and his brother was also employed with tailor work. Employee Levin Hirsch, a tailor, was also part of the household.[12] Lars Rasmussen, an innkeeper, lived in the basement with his son, lodger Lorentz Nilsen Bronttier (a master joiner) and a maid.[13]
Architecture

The building seen today is constructed with four storeys over a walk-out basement, It is 11 bays wide and the red tile roof features six dormer windows towards the street and four dormer windows towards the courtyard.[1] The facade is rendered in a pale red colour and is finished with a white cornice under the roof and a white belt course above the ground floor. A short granite staircase in the fourth bay from the left provides access to the main entrance and a short granite staircase at the eighth bay leads down to a separate entrance to the cellar. A gateway on the right side of the building opens to a small courtyard. In front of the fanlight stands a gilded statuette of Neptune. The keystone above the gate features the names Christopher Klog and Anna Jensdatter.[7]
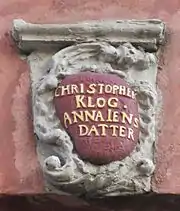
Kloug's original house from c. 1744 was an eight-bay building over two storeys with a four-bay wall dormer. It was expanded into an 11-bay-long, three-storey building in 1853–1854 and the fourth storey was added in 1869–1873.[1]
Today
The building houses a bar in the basement and ten apartments on the upper floors.
References
- "Sag: Niels Hemmingsens Gade 32" (in Danish). Kulturstyrelsen. Retrieved 27 July 2019.
- "Folketælling - 1801 - Andreas Schibsted". Danishfamilysearch.dk (in Danish). Retrieved 19 April 2021.
- "Folketælling - 1801 - Conrad Hauser". Danishfamilysearch.dk (in Danish). Retrieved 19 April 2021.
- "Folketælling - 1801 - Johannes Jacobsen". Danishfamilysearch.dk (in Danish). Retrieved 19 April 2021.
- "Folketælling - 1801 - Lauritz Bremer". Danishfamilysearch.dk (in Danish). Retrieved 19 April 2021.
- "Folketælling - 1801 - Anders Madsen". Danishfamilysearch.dk (in Danish). Retrieved 19 April 2021.
- "Niels Hemmingsensgade 32-32a-b". indenforvoldene.dk (in Danish). Retrieved 27 July 2019.
- "Folketælling - 1840 census - Gråbrødretorv, Trompetergangen 117". Danishfamilysearch.dk (in Danish). Retrieved 19 April 2021.
- "Folketælling - 1840 census - Søren Sørensen". Danishfamilysearch.dk (in Danish). Retrieved 19 April 2021.
- "Folketælling - 1840 census - Margrethe Skibsted". Danishfamilysearch.dk (in Danish). Retrieved 19 April 2021.
- "Folketælling - 1840 census - Hendrik Thomassen Dalberg". Danishfamilysearch.dk (in Danish). Retrieved 19 April 2021.
- "Folketælling - 1840 census - Ester Meyer". Danishfamilysearch.dk (in Danish). Retrieved 19 April 2021.
- "Folketælling - 1840 census - Lars Rasmussen". Danishfamilysearch.dk (in Danish). Retrieved 19 April 2021.
