Palais de Justice, Brussels
The Palace of Justice of Brussels (French: Palais de Justice de Bruxelles, Dutch:  Justitiepaleis van Brussel ) or Law Courts of Brussels is the most important court building in Belgium, seat of the judicial district of Brussels, the Court of Cassation, the Court of Appeal of Brussels, as well as the Bar Association of Brussels. It is located on the Place Poelaert/Poelaertplein in the Marolles/Marollen district of Brussels.
| Palace of Justice of Brussels | |
|---|---|
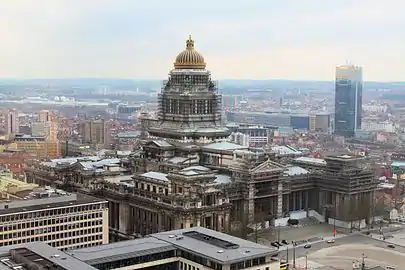 View of the Palace of Justice from The Hotel Brussels (then Hilton) in 2009 | |
  Location within Brussels | |
| General information | |
| Architectural style | |
| Address | Place Poelaert / Poelaertplein 1 |
| Town or city | B-1000 City of Brussels, Brussels-Capital Region |
| Country | Belgium |
| Coordinates | 50°50′12″N 4°21′06″E |
| Current tenants | Belgian court |
| Construction started | 31 October 1866 |
| Inaugurated | 15 October 1883 |
| Cost | 45 million Belgian francs |
| Client | Federal Government of Belgium |
| Owner | Federal Government of Belgium |
| Height | 104 m (341 ft) |
| Dimensions | |
| Diameter | 160 m × 150 m (520 ft × 490 ft) |
| Technical details | |
| Floor area | 26,000 m2 (280,000 sq ft) |
| Design and construction | |
| Architect | Joseph Poelaert |
| Other information | |
| Public transit access | Metro: Louise/Louiza (lines 2 and 6) Tram: Lines 92 and 94 |
Designed by the architect Joseph Poelaert in an eclectic style of Greco-Roman inspiration[1] to replace an older courthouse, the Palace of Justice was built between 1866 and 1883. With a ground surface of 26,006 m2 (279,930 sq ft), the edifice is reputed to be the largest constructed in the 19th century[2] and remains the largest of its kind. The total cost of the construction, land and furnishings was somewhere in the region of 45 million Belgian francs.[lower-alpha 1][3]
A notable landmark of Brussels, this site is served by Louise/Louiza metro station (on lines 2 and 6 of the Brussels Metro), and tram lines 92 and 94. From the lower part of town, it is also possible to take public elevators, called the Poelaert Elevators, to access it.[4]
History
First courthouse (1818–1823)
The current Palace of Justice is located on the Galgenberg hill, between Brussels' upper and lower town, where in the Middle Ages convicted criminals were hanged.[5] A first courthouse had been erected, at a different location in the city centre, on the Place du Palais/Paleisplein (today's Place de la Justice/Gerechtsplein), between the Rue de l'Empereur/Keizerstraat (today's Boulevard de l'Empereur/Keizerlaan) and the Rue d'Or/Guldenstraat.[6]
Built between 1818 and 1823 by the architect François Verly on the site of a former Jesuit church,[7] this first neoclassical structure had quickly deteriorated, and the question of building a new and larger courthouse arose as early as 1837. The condition was that the building could accommodate all civil and military jurisdictions under one roof.[1] It was initially planned to rebuild it in the same place, but this project, the cost of which was estimated at 3 million Belgian francs, quickly aborted. The idea of building it in the newly developed Leopold Quarter was no more successful. In 1846–47, another reconstruction project was also buried.
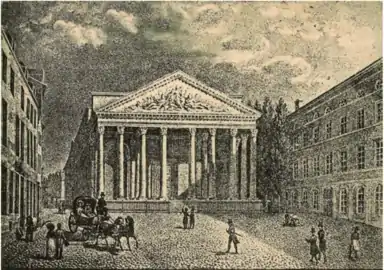 The former Palace of Justice (Verly, 1823) on the Place du Palais/Paleisplein
 Demolition of the former Palace of Justice and construction of the Rue Lebeau/Lebeaustraat, 1892
Inception and construction (1860–1883)
During the reign of King Leopold I, on 27 March 1860, a royal decree announced the construction of the new Palace of Justice, and an international architectural contest was organised for its design.[8] After several failed proposals, the then-Minister of Justice Victor Tesch appointed the City of Brussels' municipal architect, Joseph Poelaert, to draw plans of the building in 1861.[9] The architect already enjoyed an excellent reputation, having to his credit a series of very prestigious projects: the commemorative Congress Column (1850), Saint Catherine's Church (1854) and the restoration of the Royal Theatre of La Monnaie (1855).[10] Given the prominent place that the Palace was called upon to occupy in the urban landscape, Poelaert opted for an eclectic style of Greco-Roman inspiration. Although he was inspired by classicism, he created a totally personal and original work.[1]
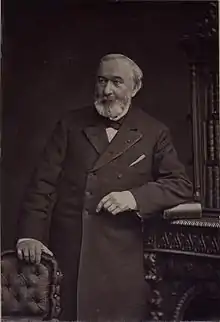
The first stone was laid on 31 October 1866.[11] At Poelaert's request, the management of the works was entrusted to the engineer François Joseph Wellens, Inspector General of the Ministry of Public Works and President of the Royal Commission of Monument between 1865 and 1897.[12][10] After the death of Poelaert on 3 November 1879, the construction was taken over by the architect Joseph Joachim Benoît.[10] The building was inaugurated on 15 October 1883 by King Leopold II in the presence of his wife Queen Marie-Henriette, his daughter Princess Clémentine, and members of the Belgian royal family.[13][2] As for the old courthouse, it was demolished in 1892 for the construction of the Rue Lebeau/Lebeaustraat.[14]
For the Palace of Justice's construction, a section of the Marolles/Marollen neighbourhood was demolished, while most of the park belonging to the House of Merode was also expropriated. The 75 landlords belonging to the nobility and the high bourgeoisie,[15] many of whom lived in their homes, received large indemnities, while the other more modest inhabitants, about a hundred, were also forced to move by the Belgian government, though they were compensated with houses in the Tillens-Roosendael garden city (French: cité-jardin Tillens-Roosendael) in the Quartier du Chat in the Uccle municipality.[16]
Poelaert himself resided in the Marolles, only a few hundred metres from the building, on the Rue des Minimes/Minimenstraat, in a house adjoining his vast offices and workshops and communicating with them.[17][18] It is thus unlikely he saw himself as ruining the neighbourhood. Nonetheless, many angry citizens personally blamed Poelaert for the forced relocations, and the expression schieven architect (meaning "shameful architect") became one of the most serious insults in the dialect of the Marolles.[5]
Although the construction took place during the reign of Leopold II, the king showed little interest in the building, and it is not considered part of his extensive architectural programme in Brussels or his legacy as the "Builder-King".[19]
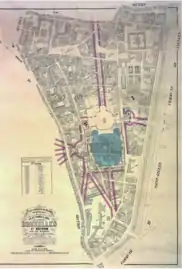 Development plan (1866)
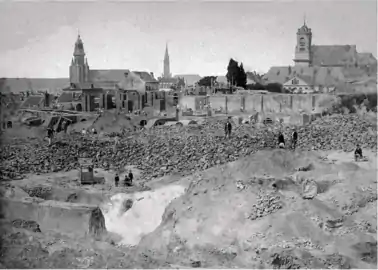 Groundwork
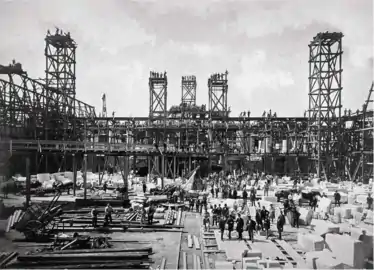 Assemblage of the scaffolding (1875)
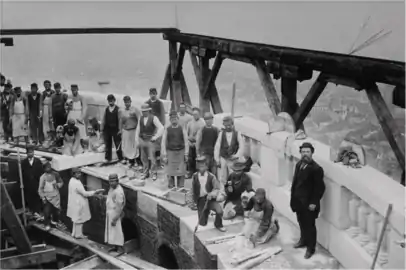 Last stone laying (1882)
Damage and renovation (1945–present)
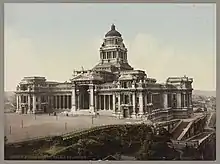
At the end of the Second World War, on the eve of the liberation of Brussels, the retreating German forces started a fire in the Palace of Justice in order to destroy it, as well as the legal records it contained. As a result, the cupola collapsed and part of the building was heavily damaged. In 1947, the restoration work was entrusted to the architect-engineer Albert Storrer. By 1948, most of the building was repaired, and the cupola was rebuilt 2.5 metres (8 ft 2 in) higher than the original, whose somewhat flat shape had previously been criticised.
Renovations on the building have been in progress since 1984.[20] These renovations pertain to the repair and strengthening of the roof structure and the walls, as well as putting a new layer on the gilded cupola. Progress is slow, and in 2013, it was reported that the decade-old scaffolding was so rusted and unsafe that the scaffolding itself was in need of renovation.[21]
Since the end of the 20th century, many jurisdictions have successively left the Palace of Justice on the grounds that it no longer meets the criteria required for the exercise of contemporary justice, particularly in terms of the required workspace. The Government of the Brussels-Capital Region ended up issuing two designations orders, on 3 May 2001 and on 28 February 2008, "Because of its historical, artistic and technical interest". In 2008, a proposal was made for the building's recognition as a World Heritage Site by UNESCO.[2] In 2016, the World Monuments Fund placed the courthouse on its list of endangered monuments.[22] In 2018, following the collapse of part of the ceiling, Jean de Codt , first president of the Court of Cassation and highest magistrate in the country, spoke openly in the media to demand additional financial resources to ensure the sustainability of the building and the safety of those who work there.[23] Several plans have followed one another to find solutions to the dilapidated rooms and to security problems, but the work is expected to last for many more years, leaving the future of the building uncertain.
Dimensions
Brussels' Palace of Justice was, at the time of its construction, the largest building in the world, and remains today one of the largest courthouses. The edifice is currently 160 by 150 metres (520 ft × 490 ft),[2] and has a total built ground surface of 26,006 m2 (279,930 sq ft), bigger than St. Peter's Basilica in Rome.[24] The 104-metre-high (341 ft) dome weighs 24,000 tonnes (53,000,000 lb).[25] The building has 8 courtyards with a surface of 6,000 m2 (65,000 sq ft), 27 large court rooms and 245 smaller court rooms and other rooms. Situated on a hill with a steep incline, there is a level difference of 20 metres (66 ft) between the upper and lower town, which results in multiple entrances to the building at different levels.
The building includes huge interior statues of Demosthenes and Lycurgus by the sculptor Pierre Armand Cattier, and figures of the Roman jurists Cicero and Ulpian by Antoine-Félix Bouré. The central portico, 39 metres (128 ft) high, is surmounted by a bust of the ancient Greek Titaness Themis, personification of divine law and order, by Joseph Ducaju. Moreover, the impressive main hall or salle des pas perdus (literally meaning "room of the lost steps") is around 3,600 m2 (39,000 sq ft) including the first floor gallery; 90 metres (300 ft) long and 40 metres (130 ft) wide. A compass rose with sixteen rays marks the centre of the room.
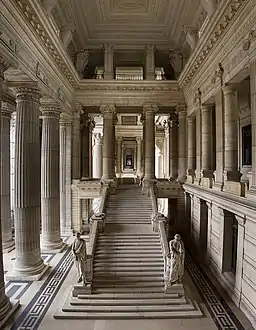
The monumental marble staircase .jpeg.webp)
The main entry hall or salle des pas perdus _-_2043-0077-0.jpg.webp)
One of the massive neoclassical doors .jpeg.webp)
At the centre of the building looking upwards towards the dome
Sections
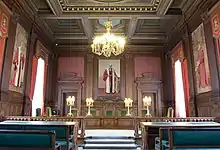
The Palace of Justice is divided into several sections:
- Court of Cassation (Supreme Court) (1st president, Griffie-Clerck and Prosecution)
- Court of Appeal of Brussels (1st president, Griffie-Clerckand Prosecution)
- Court of Assizes (Criminal Court)
- Tribunal of First Instance
- Bar Association of Brussels (French and Dutch)[26]
- Library of the Magistrate
- Library of the Bar Association of Brussels[27]
- Library of the Lawyers
Surroundings
The Place Poelaert/Poelaertplein in front of the Palace of Justice is the largest square in Brussels. In 1905, it was the scene of prestigious commemorations for the 75th anniversary of Belgian independence.[28] This square offers one of Brussels' finest views. From the elevated vantage point, the famous tower of Brussels' Town Hall on the Grand Place is clearly visible. On a sunny day, the Koekelberg Basilica and even the Atomium can be seen.
Next to the Palace of Justice, on the Place Poelaert, are the Belgian Infantry Memorial and the Anglo-Belgian Memorial.
Influence
There is a well-known story that Adolf Hitler was reportedly fond of the building. Albert Speer, the Minister of Armaments and War Production in Nazi Germany, stated in his book Inside the Third Reich[29] that he had been dispatched to Brussels in 1940 to study the building.
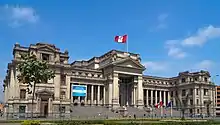
Although lacking the dome and being much smaller, the Palace of Justice in Lima, Peru; which houses the Supreme Court of Peru, is based upon Brussels' Palace of Justice.
In popular culture
Books
- The Palace of Justice is represented in the album The Last Pharaoh, published in 2019, from the comic strip series Blake and Mortimer, in which it plays a central place of the plot.[30]
References
Footnotes
- Equivalent to €4 billion today
Notes
- Vandenbreeden & Loits 2001, p. 24.
- Centre, UNESCO World Heritage. "Le Palais de Justice de Bruxelles - UNESCO World Heritage Centre". whc.unesco.org. Retrieved 20 May 2018.
- ""Les gens sont médusés par ce léviathan qui sort de terre" - Histoire du Palais de Justice de Bruxelles". La Première (in French). 2 July 2018. Retrieved 29 October 2021.
- "Palais de Justice, Brussels - Opening hours, tickets and location". www.introducingbrussels.com. Retrieved 28 October 2019.
- "Palais de Justice" (in French). Belgian federal building registry. 29 September 2009. Archived from the original on 24 February 2011. Retrieved 12 August 2009.
- "Place de la Justice". www.reflexcity.net. Retrieved 30 October 2021.
- Snaet & Van Besien 2012, p. 78.
- Vandenbreeden & Loits 2001, p. 14.
- Vandenbreeden & Loits 2001, p. 15.
- Snaet & Van Besien 2012, p. 79.
- Vandenbreeden & Loits 2001, p. 20.
- Vandenbreeden & Loits 2001, p. 25–26.
- Vandenbreeden & Loits 2001, p. 32.
- Vandenbreeden & Loits 2001, p. 11.
- AVB, Liste des expropriations, publiée dans Poelaert et son temps, p.271: Plan du géomètre Van Keerbergen indiquant les propriétés nécessaires à l'érection du Palais de Justice de Poelaert, 9 février 1863 (A.V.B., T.P., 26.242).
- Louis Quiévreux, Bruxelles, notre capitale: histoire, folklore, archéologie, 1951, p. 257: "Ceux qui lui donnèrent ce sobriquet, ce furent les expulsés de la «partie» des Marolles démolie afin que puisse être érigé le colosse de la place Louise. La rue des Sabots, celle de l’Artifice et d’autres encore étant condamnées, on transplanta leurs habitants dans un quartier riant et campagnard; celui du Chat, à Uccle, à la limite de Forest."
- Poelaert et son temps, Bruxelles, (catalogue exposition), 1980, p. 166: "Il habitait une maison rue des Minimes, voisine de ses bureaux et qui communiquait avec ceux-ci."
- Le Patrimoine monumental de la Belgique, Bruxelles, 1C, Pentagone, N-Z, Brussels, edition Pierre Mardaga, 1994, p. 466: Boulevard de Waterloo. n° 12-13 "Deux maisons bourgeoises jumelées de quatre niveaux."...."Le n° 13 était l'habitation personnelle de l'architecte Joseph Poelaert, au moins durant la construction du Palais de Justice et jusqu'à son décès en 1879. L'actuelle façade d'allure Second Empire, datant des années 1860, lui est peut-être même attribuable".
- Barbara Emerson, Léopold II, le royaume et l’empire, Bruxelles, 1980, p. 264: "(...) il semble que son fils et successeur (Léopold II) ne se soit jamais mêlé de très près à la construction du gigantesque édifice."
- "Bruxelles redécouvre son palais de justice". Luxemburger Wort - Edition francophone (in French). 8 August 2019. Retrieved 29 October 2021.
- "Stellingen Brussels justitiepaleis zelf aan restauratie toe" (in Dutch). De Standaard. 30 November 2013. Retrieved 23 June 2014.
- "Brussels Palace of Justice". World Monuments Fund. Retrieved 29 October 2021.
- "Délabrement du palais de justice: "désinvestissement" et "désorganisation" selon Jean de Codt". RTBF Info (in French). 6 September 2018. Retrieved 29 October 2021.
- Dominique Auzias and Jean-Paul Labourdette, Petit Futé Belgique, Paris, Nouvelles éd. de l'Université, 2010-2011, 13th ed. (ISBN 978-2-7469-2727-8)
- "Palais de justice de Bruxelles (Brussels, 1883) - Structurae". Structurae. Retrieved 20 May 2018.
- "About us - History - Balie Brussel". Retrieved 20 May 2018.
- http://bib.barreaudebruxelles.be/webopac/Vubis.csp
- Bournons 2009, p. 34.
- Speer, Albert. Inside the Third Reich, Memoirs by Albert Speer. Translated by Winston. The Macmillan Company. p. 42.
- "Palais de Justice (Rue de la Régence, Palais de Justice, François Schuiten, Le Dernier Pharaon)". www.reflexcity.net. Retrieved 7 November 2021.
Bibliography
- Bournons, Éric (2009). Bruxelles d'Antan. Bruxelles à travers la carte postale ancienne (in French). Paris: HC Éditions. ISBN 978-2-357-20017-3.
- Snaet, Joris; Van Besien, Elisabeth (2012). Le Palais de Justice de Bruxelles. Un tour de force monumental. Bruxelles Patrimoines (in French). 3–4. Brussels: Éditions de la Région de Bruxelles-Capitale.
- Vandenbreeden, Jos; Loits, André (2001). Le Palais de Justice. Bruxelles, ville d'Art et d'Histoire (in French). 31. Brussels: Éditions de la Région de Bruxelles-Capitale. ISBN 978-2-930457-78-9.
External links
 |
Wikimedia Commons has media related to Law Courts of Brussels. |
- Climbing the Law Courts
- (in Dutch) Justitiepaleis or (in French) Palais de justice
| ||||||||||||
 Belgium portal Belgium portal | ||||||||||||

| Skyscrapers | |
|---|---|
| Radio and TV towers | |
| Other | |
.svg.png.webp)
Authority control  | |
|---|---|
| General | |
| Art research institutes | |