Six Moon Hill
Six Moon Hill is a residential neighborhood and historic district of multiple single-family properties in the mid-century modern style in Lexington, Massachusetts. Incorporated in 1947, the original 29 houses in the community were built between 1947 and 1953, many designed by members of the Cambridge, MA-based firm The Architects Collaborative (TAC) who also lived and raised their families there. The area was added to the National Register of Historic Places list in 2016.[2]
Six Moon Hill Historic District | |
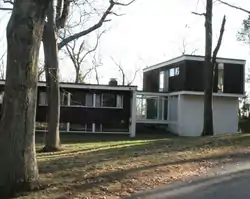 TAC-designed house built in 1950, original home of achitects Jean and Norman Fletcher | |
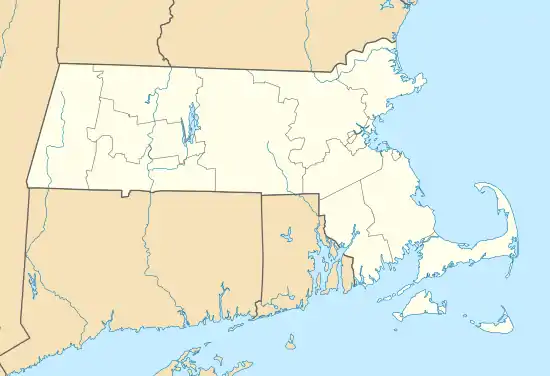   | |
| Location | 4, 8 Bird Hill & 1-40 Moon Hill Rds, 16, 24 Swan Ln., Lexington, Massachusetts |
|---|---|
| Coordinates | 42°25′23″N 71°12′42″W |
| Architect | The Architects Collaborative |
| Architectural style | Modern |
| NRHP reference No. | 15000981[1] |
| Added to NRHP | January 19, 2016 |



Six Moon Hill was the first of a number of mid-century modern residential developments in Lexington:[3] Peacock Farm, started in 1951; Five Fields, also designed by TAC architects and begun in 1951; and the slightly later Turning Mill neighborhood, launched in 1956.[4] The name "Six Moon Hill" is a reference to the antique Moon Motor Cars that were on the purchased land before development began.
Predevelopment
After World War II, a quickly expanding population looked to develop land for housing in suburban and rural areas near major metropolitan areas. Federal and local governments helped facilitate the construction of many planned communities and housing developments, such as Levittown, NY (and other related Levittowns in Pennsylvania, New Jersey, and Puerto Rico) and Rohnert Park in California. In order to build as quickly and affordably as possible, many of the single-family housing projects involved tract housing, which included similarly-sized lots and houses of similar design.
In 1947, a group of TAC architects were looking to move from their rented lodgings in Cambridge and had the idea of building their own community, but they didn't want to take the path of these recent planned communities. The goals were two-fold: build homes in a modern style and establish an ideal community. Norman Fletcher, one of the founders of TAC and Six Moon Hill, described the young architects as having been influenced in their ideas by "utopianism and socialism".[5] The egalitarianism of the neighborhood also reflected the philosophy of Walter Gropius and TAC. All members of TAC, including Gropius, had equal shares in the company, and he insisted that he not be looked at as the president.[6] Of the original TAC founders, only Gropius did not have a house on Moon Hill, having already built his house (Gropius House) in Lincoln, Massachusetts.
They found the land in Lexington during a Sunday ski outing. It was purchased from an auto dealer of the Moon Motor Car, and the project was given the name "Six Moon Hill", a nod to the six automobiles found in a barn on the property. It turned out that one of the cars was a Franklin, but they liked the original name too much to change it.[7]
Description
With a focus on collaboration rather than individualism, the TAC approach was applied to all aspects of the community: design, development, construction, and operation. TAC established a nonprofit corporation and bought 20 acres (81,000 m2) on which to build, which was divided into 30 equally-priced lots of about one-half-acre each. As described by the architectural historian Bruce Clouette, "The houses are generally characterized by flat roofs or low-pitched roofs with pronounced overhangs, including many of the 'butterfly' form; vertical narrow matched-board siding; large expanses of glass; complex plans composed of multiple rectilinear blocks; and a complete absence of extraneous detail."[8] The houses are situated on a sloping hill lining a small road that forms a cul-de-sac. As summarized by Pamela Hartford and Marion Pressley in their Historic American Landscapes (HALS) Survey submission "An early example of modernism applied to a Post war subdivision development, Six Moon Hill is innovative in its employment of vernacular midcentury modern architecture to create affordable, modest houses integrated into wooded, hilly terrain, and its social conception as a community of homeowners living in a minimally altered wooded landscape."[9] Among the design innovations employed in early homes was the use of radiant heating embedded in concrete or slate floors, bubble skylights formerly used as bomber turrets in World War II, and the early adoption of flexible open plans[10] A contemporary architectural review noted that of the 19 houses built at that time, the costs ranged from $10,000 to $22,000 with 1,100 to 2,200 square feet floor plans.[11]
Community
Six Moon Hill runs as a consensus-based, collective community in which each member family pays dues and holds two voting shares. Among the original architects (and residents) were Benjamin C. Thompson, Norman C. Fletcher, Jean B. Fletcher, John C. Harkness, Sarah P. Harkness, Robert S. McMillan, and Louis A. McMillen, who all made up the founders of TAC. Although a part of TAC, Walter Gropius did not live in the development, although he had a hand in designing many of the homes. Additional associated architects and founding community members included Richard S. Morehouse, William Haible, Leonard Currie, who in 1961 design the historic Pagoda House, another modern single-family home in Blackburg, Virginia, and Chester Nagle. In 2004, the "Big Dig" house was built by architects John Hong and Jinhee Park on an undeveloped lot.
Original well-known residents included mathematician W. T. Martin (MIT mathematics department head from 1946-1968) and Wallace E. Howell (New York City's first official "rainmaker"). Later notable residents included Nobel chemist Konrad Bloch, Nobel physicist Samuel C.C. Ting, Dr. Thomas C. Chalmers (past president of the Mount Sinai Medical Center), Robert Newman, (co-founder of Bolt Beranek and Newman), and John C. Sheehan (the first chemist to synthesize penicillin).[12] Art historian Simon Schama lived on Moon Hill between 1981 and 1993.
Recent years
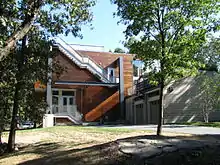
At the start of the 21st century, there was one remaining unbuilt house lot in the neighborhood. This land was bought by a contractor working on a major highway tunnel project in Boston and a new house was built there in 2006 from that project's remnant construction material. It was nicknamed the "Big Dig" house after the popular name for that project.
See also
- National Register of Historic Places listings in Lexington, Massachusetts
- Peacock Farm, a later modernist development nearby designed my modernist architect Walter Pierce
- Five Fields, another TAC designed community in Lexington, MA with modern homes
References
- "National Register Information System". National Register of Historic Places. National Park Service. April 15, 2008.
- Clouette, Bruce (December 2015). Six Moon Hill Historic District National Register of Historic Places Nomination Form (PDF). United States Department of the Interior.
- Clouette, Bruce (November 2012). Mid-century Modern Houses of Lexington, Massachusetts, National Register of Historic Places Nomination Form. National Archive Catalog.
- "Turning Mill Conservation District". Town of Lexington, MA. Retrieved 1 November 2021.
- Quagliata, Andrea (2014). Modern Orthodoxy & Eclecticism: The Case Study of Six Moon Hill. ASIN : B01GBVJR0A. p. 98.
- Norman Fletcher interview in Perry Neubauer, "Still Standing: Conversations with Three Founding Partners of the Architects Collaborative", 2007 (DVD)
- Campbell, Robert. "Utopia Revisited Built by Architects Seeking a Model for Community Life, Six Moon Hill has Thrived for 45 Years." Boston Globe: 0. Apr 07 1994. ProQuest. Web. 29 Dec. 2014
- Clouette 2015, p. 3.
- Hartford, Pamela; Pressley, Marion. "Historic American Landscapes Survey--Six Moon Hill: Entry 2015 HALS Challenge: Documenting Modernist Landscapes". Library of Congress.
- Morgan, Keith N. "Six Moon Hill". SAH Archipedia. The Society of Architectural Historians. Retrieved 2 November 2021.
- "Six Moon Hill". Architectural Forum: 112–123. June 1950.
- "Professor John C. Sheehan Dies at 76". MIT News. Retrieved 1 November 2021.
- "Sarah Pillsbury Harkness: Homemade Modernism", Progressive Architecture, July 1995, v76, p77.
- Strutt, Rachel, "Was Six Moon Hill a Success?", The Boston Globe, October 31, 2004
- Flint, Anthony, "He could call it his Big Digs: Contracting firm's vice president aims to turn project leftovers into main course, his Lexington home", The Boston Globe, April 25, 2004.
- "Six Moon Hill". Architectural Forum, June 1950, v92, no. 6, pp. 113–123.
External links
- Historic Survey of Six Moon Hill at lexingtonma.gov
- ModernMass.com - A brief history of modernist neighborhoods and houses in Lexington and Boston's western suburbs from a realtor's perspective
- Historic American Landscapes Survey (HALS) No. MA-3, "Six Moon Hill", 21 data pages