St Fagans Old Rectory
St Fagans Old Rectory is a Grade II* listed building in the village of St Fagans in western Cardiff.
| St Fagans Old Rectory | |
|---|---|
 | |
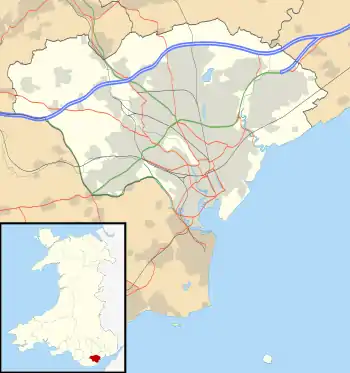  Location within Cardiff | |
| General information | |
| Location | St Fagans |
| Town or city | Cardiff |
| Country | Wales |
| Coordinates | 51.4888°N 3.2668°W |
| Completed | 1859 |
It is an important Victorian house designed by John Prichard and John Pollard Seddon, built in 1858–9 and used as a rectory until 1975.[1][2] It is built from coursed squared lies with Bath stone dressings in two storeys and a French medieval-style attic. The steep roofs are made from Welsh slate. A lean-to veranda across the ground floor is supported by stone columns with capitals.[1] The southern bay of the east elevation has a tall truncated pyramidal roof and on the eastern end is a gabled porch.[1]
References
- The Old Rectory, St Fagans, British Listed Buildings. Retrieved 8 February 2016.
- St Fagans Old Rectory, Royal Commission on the Ancient and Historical Monuments of Wales (RCAHMW). Retrieved 8 February 2016.
External links
- "9 bedroom detached house for sale, Greenwood Lane, St Fagans, Cardiff, CF5 6EL". Rightmove. 26 Jan 2012. Archived from the original on 2020-07-24. Sale description with photographs
This article is issued from Wikipedia. The text is licensed under Creative Commons - Attribution - Sharealike. Additional terms may apply for the media files.