Partal Palace
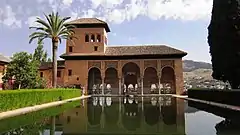
Partal Palace (Spanish: El Palacio del Partal ) is a palatial structure inside the Alhambra fortress complex located in Granada, Spain. It was built by the Nasrid ruler Muhammad III who ruled from 1302 to 1309.[1][2] This dating makes it the oldest remaining remaining palace in the Alhambra today.[3][4]
| Partal Palace | |
|---|---|
Palacio del Partal | |
 | |
| |
| General information | |
| Type | Palace |
| Architectural style | Moorish (Nasrid period) |
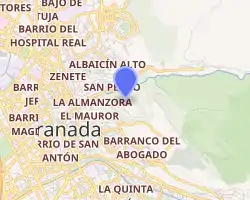
| Location | Alhambra, Granada, Spain |
| Coordinates | 37.17737°N 3.58855°W |
| Technical details | |
| Material | brick, wood |
Description
Torre de las Damas and main structure
The palace is still only partly preserved, with only the tower and portico on its north side remaining, originally part of an enclosed rectangular courtyard rather than the open garden it appears as today.[5] It demonstrated the typical layout which was repeated in other palaces nearby: a courtyard centered on a large reflective pool with porticoes at either end and a mirador (lookout) tower at one end which looked down on the city from the edge of the palace walls.[5][4] Both the arched façade of the external portico and the interior walls are carved or covered with intricate stucco decoration from the time of Muhammad III. Much of this decoration was originally painted with colours, though much of this has faded over time.[4]
This main remaining structure today includes the Torre de las Damas (Tower of the Ladies), a tower to the left of the main portico and mirador. The original wooden cupola ceiling inside the tower was dismantled and moved by its last private owner around the beginning of the 20th century. It is now preserved at the Museum für Islamische Kunst, the Islamic art section of the Pergamon Museum in Berlin, Germany.[4]
The palace still preserves its large reflecting pool in front of the portico. The extensive Partal Gardens nearby (mainly to the south), date from the time of Gómez-Moreno (1910s-1920s) and from landscaping carried out in the 1930s.[5][4] They have little relation with any original Nasrid-period elements, but the landscaping allowed for further archeological investigations and replaced what was at that time an unkempt area.[5][4]
.jpg.webp) The portico of the palace, with the Torre de las Damas rising on the left
The portico of the palace, with the Torre de las Damas rising on the left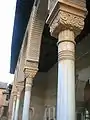 Columns of the portico
 Wooden ceiling behind the portico
.jpg.webp) Interior of the mirador chamber, overlooking the city below; remains of original decoration can be seen
Interior of the mirador chamber, overlooking the city below; remains of original decoration can be seen_-_Pergamonmuseum_-_Berlin_-_Germany_2017_(2).jpg.webp) Wooden ceiling from the Torre de las Damas, today kept at the Islamic art wing of the Pergamon Museum in Berlin
Wooden ceiling from the Torre de las Damas, today kept at the Islamic art wing of the Pergamon Museum in Berlin
The chapel (mosque)
On the right (east) side of the main tower is a small pavilion structure that stands alone today but was originally part of the surrounding palace wall. The small room inside served as a private mosque or oratory, as evidenced by its mihrab. The mihrab, the room, and its external double-arched window are richly decorated with carved stucco in the Nasrid-era tradition. The structure contains an inscription with the name of Yusuf I (ruled 1333–1354), indicating that it was finished or redecorated by this ruler; however, art historian Marianne Barrucand notes that the structure itself was likely first built by Muhammad III as well.[3][4]
.jpg.webp) Entrance to the mosque (chapel)
Entrance to the mosque (chapel).jpg.webp) Side view of the pavilion
Side view of the pavilion.jpg.webp) Interior of the mosque, with the mihrab
Interior of the mosque, with the mihrab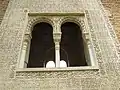 Decoration around one of the windows
Nasrid houses
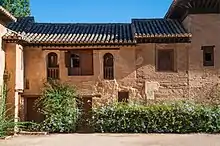
On the left (west) side of the tower are four Nasrid-period houses from the 14th century, which did not have their own internal courtyards. They are known today as the González Pareja House, the Villoslada house, the House of the Balconies, and the House of the Paintings. Although less impressive in design, they still contain some carved stucco decoration and are especially notable for the remnants of painted decoration, which may be the only surviving painted decoration executed by Nasrid artists.[4] (The painted ceilings in the Hall of Kings in the Palace of the Lions, by contrast, is believed to be have been made by Christian artisans.[4])
References
 |
Wikimedia Commons has media related to Partal y jardines. |
- Bloom, Jonathan; Blair, Sheila S. (2009-05-14). Grove Encyclopedia of Islamic Art & Architecture: Three-Volume Set. OUP USA. p. 123. ISBN 978-0-19-530991-1.
- O'Kane, Bernard (2012-12-15). The Civilization of the Islamic World. The Rosen Publishing Group, Inc. p. 103. ISBN 978-1-4488-8509-1.
- Barrucand, Marianne; Bednorz, Achim (1992). Moorish architecture in Andalusia. Taschen. p. 189. ISBN 3822876348.
- "The Partal". Patronato de la Alhambra y Generalife. Retrieved 2020-11-28.
- Dodds, Jerrilynn D., ed. (1992). Al-Andalus: The Art of Islamic Spain. New York: The Metropolitan Museum of Art. pp. 147–148. ISBN 0870996371.