Quay Quarter Tower
Quay Quarter Tower is a skyscraper currently under construction, located at 50 Bridge Street, Sydney. Originally built as the AMP Centre in 1976, the building has been undergoing a redevelopment since 2018 which will see a height-increase, the construction of additional floorspace, and a modernisation of the building's entire design. Quay Quarter Tower will stand at a height 216 meters (709 feet) with 54 floors upon completion.[1][2][3]
| Quay Quarter Tower | |
|---|---|
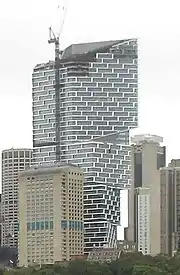 The Quay Quarter Tower under construction, August 2021 | |
| |
| General information | |
| Status | Topped-out |
| Type | Offices |
| Location | 50 Bridge Street, Sydney |
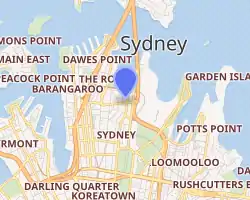
| Coordinates | 33°51′47″S 151°12′41″E |
| Opening | 1976 |
| Renovated | 2018-2021 |
| Height | 188 m (617 ft) (1976-2018) 216 m (709 ft) (2021-present) |
| Technical details | |
| Floor count | 45 (1976-2018) 54 (2021-present) |
| Floor area | 90,000 m2 (970,000 sq ft) |
| Design and construction | |
| Architect | PTW Architects |
| Developer | AMP Capital Investors |
| Main contractor | Mainline |
| Renovating team | |
| Architect | 3XN (Quay Quarter Tower) |
| Renovating firm | AMP Capital Investors |
| Structural engineer | BG&E |
| Main contractor | Multiplex |
AMP Centre
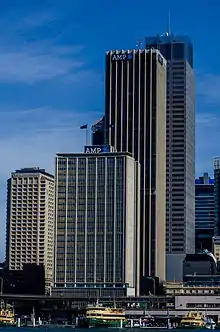
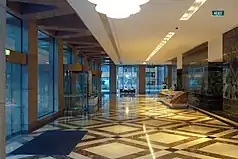
The tower in its original form as the AMP Centre was built in 1976, consisting of 45 floors. It was used for commercial office space and was made up of concrete, glass, and steel. Designed by Peddle Thorp & Walker and built by Mainline. The center's roof-height reached 188m, making it the tallest building in Sydney at the time of its completion, prior to the completion of the MLC Centre in 1977.[4][5]
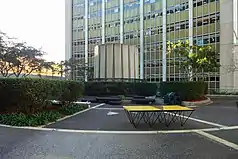
Redevelopment (Quay Quarter Tower)
The building is currently undergoing a major redevelopment which will see the entire exterior of the building rebuilt and re-clad, increasing the height, floorspace, and its overall design. As a result of an international design competition, on 24 September 2014, the winning design from architect 3XN was revealed. Approval for the project was finalised in November 2015 and construction begain in early 2018.[6][7] The core, and two thirds of the original structure facing south are being retained. The northern section of the old structure will be dismantled and a more modern section will be built in its place, merging with the existing core and southern section of the building, which is also being re-clad in a new facade. This will result in a new height of 216m with 54 floors. The key-tenant AMP relocated its headquarters in March 2018 into the AMP Building at 33 Alfred Street, and all other commercial tenants found premises elsewhere in the city. The new building, to be known as Quay Quarter Tower, is being built by Multiplex and is expected to be completed by 2022.[8] The building topped out in early 2021.[9]
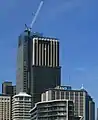 Scaffolding being installed on the AMP Centre, October 2018
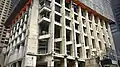 Exposed beams during deconstruction, December 2018
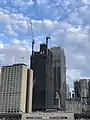 May 2019
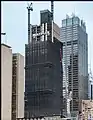 June 2019
 July 2019
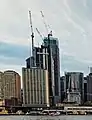 February 2020
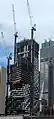 August 2020
.jpg.webp) November 2020
November 2020.jpg.webp) January 2021
January 2021.jpg.webp) May 2021
May 2021
External links
References
- "Quay Quarter Tower - The Skyscraper Center". www.skyscrapercenter.com. Retrieved 13 May 2021.
- "Quay Quarter - Arup". www.arup.com. Retrieved 13 May 2021.
- Williams, Sue (16 April 2019). "AMP's new Quay Quarter Tower to be a building of 'so many firsts'". Commercial Real Estate. Retrieved 13 May 2021.
- "Sydney's Tallest Buildings - from 1788 to today". www.visitsydneyaustralia.com.au. Retrieved 13 May 2021.
- $24.8m contract Canberra Times 24 September 1970 page 31
- "AMP Capital receives Stage 2 DA approval for Quay Quarter Sydney". corporate.amp.com.au. Retrieved 22 October 2021.
- "Quay Quarter Tower - The Skyscraper Center". www.skyscrapercenter.com. Retrieved 22 October 2021.
- "3XN designs Sydney high rise". AMP. Retrieved 25 September 2014.
- "Quay Quarter Tower - The Skyscraper Center". www.skyscrapercenter.com. Retrieved 13 May 2021.