The Brooklyn Tower
The Brooklyn Tower (originally referred to as 340 Flatbush Avenue Extension and subsequently 9 DeKalb Avenue) is a supertall mixed-use, primarily residential skyscraper, currently under construction in Downtown Brooklyn, New York City and developed by Michael Stern's JDS Development Group.[3][4][5] When completed it will be the tallest structure in New York City outside Manhattan, as well as the first supertall building in Brooklyn.[6][7] The building topped out in October 2021.
| The Brooklyn Tower | |
|---|---|
 The Brooklyn Tower under construction on August 25, 2021 | |
| |
| Alternative names | 9 DeKalb Avenue, 340 Flatbush Avenue Extension |
| General information | |
| Status | Topped-out |
| Type | Mixed-use |
| Architectural style | Neo Art Deco |
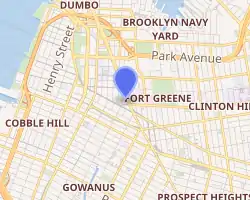
| Location | 9 DeKalb Avenue |
| Coordinates | 40°41′26″N 73°58′56″W |
| Construction started | 2018 |
| Topped-out | October 28, 2021 |
| Estimated completion | 2022[1] |
| Height | |
| Roof | 1,073 feet (327 m)[2] |
| Technical details | |
| Floor count | 93 |
| Floor area | 555,734 sq ft (51,600 m2) |
| Design and construction | |
| Architect | SHoP Architects Mowbray and Uffinger designed the original structure |
| Developer | JDS Development |
| Website | |
| www | |
| Designated | July 19, 1994 |
| Reference no. | 1907 |
| Designated entity | Bank facade |
| Designated | July 19, 1994 |
| Reference no. | 1908 |
| Designated entity | Bank interior |
Site
The tower will be in Downtown Brooklyn within several blocks of the former tallest buildings in Brooklyn, Brooklyn Point and 11 Hoyt. Both were surpassed by The Brooklyn Tower in July 2021 when its height reached 721 feet.[8][9] The building is adjacent to other tall mixed-use developments, such as the three towers of City Point.
Design

The mixed-use skyscraper will incorporate the Dime Savings Bank building, designed by Mowbray and Uffinger, adjacent to its base.[10][11] The bank was designed in the Classical Revival style. The interior of the bank building is noted for its large gilded Mercury-head dimes and its rotunda, added in a 1931-32 expansion and supported by twelve red marble columns.[12][13] The bank building was designated a New York City Landmark on July 19, 1994.[14]
The building's exterior will be clad in stone, bronze, and stainless steel.[15] The designer, SHoP Architects, has said the firm took inspiration from the design of the Dime Savings Bank Building, with the building's vertical features mirroring the bank's columns.[16] Gregg Pasquarelli, a principal at SHoP, has referred to the design as both "badass" and "quite elegant".[15]
The tower will accommode approximately 150 condominiums and 425 apartments encompassing roughly 466,000 square feet (43,300 m2),[4] as well as 140,000 square feet (13,000 m2) of commercial space. The Dime Savings Bank will be converted to upscale retail and possibly an entrance to the new building.[4] The tower's fifth floor will include an outdoor terrace.[17] With a mix of residential units planned as rental properties, the developers applied for tax breaks through the state's 421-a tax exemption program in 2015, prior to that program's expiration, which would require dedicating at least twenty percent of the building's units as affordable housing.[11]
History
The Dime Savings Bank Building at 9 DeKalb Avenue was built in 1906-08 and was designed by Mowbray and Uffinger. It was significantly enlarged by Halsey, McCormack and Helmer in 1931-32.[12] It was later owned by J.P. Morgan Chase and was used as a bank branch.[18] In 2004, the New York City Department of City Planning approved a significant rezoning for portions of Downtown Brooklyn, which resulted in significant expansion of office space and ground-floor retail, such as those at City Point.[19] The rezoning consists of "zoning map and zoning text changes, new public open spaces, pedestrian and transit improvements, urban renewal, [and] street mappings".[20] The bank building was subsequently sold for $90 million, and was first placed on the market in late 2014.[21]
Planning

JDS and Joseph Chetrit's Chetrit Group finished acquiring the site in late 2015.[22] The Dime Savings Bank of New York Originally, developers planned to acquire the building occupied by Junior's, a cheesecake restaurant, to use its air rights.[23][24] However, Alan Rosen, the owner, turned down a $45 million buyout, as well as a later deal for less that would have set aside retail space in the new building for the restaurant.[25]
Plans for the structure were first filed in mid-2014, calling for a seventy-story, 775 foot building, also designed by SHoP Architects.[26] The building will mark the third collaboration between JDS and SHoP, after 111 West 57th Street and American Copper Buildings.[27][17]
In December 2015, Fortress Investment Group provided a $115 million loan to JDS and Chetrit Group for the purchase of the site and for the refinancing of debt associated with the Dime Bank property.[28] In early 2016, new plans were released with a slight height extension and reduced space for retail.[29] Proposed modifications to the existing Dime Savings Bank structure were approved by New York City Landmarks Preservation Commission in April 2016, indicating support for the building's construction.[30] Changes include the removal of non-original additions to the structure and repairing damage to the building's marble and copper.[31]
Financing and construction
In February 2017, Bank OZK and Melody Finance issued a $135 million bridge and pre-development loan for the project.[32] The loan replaced Fortress's debt and previous funding from the Kushner Companies.[33][32] JDS invested an additional $60 million in equity in August 2018 to purchase Chetrit's stake in the property, raising their ownership of the project to 100%.[6] Construction began in mid-2018.[34] In November 2018, Silverstein Properties' debt fund Silverstein Capital was reported to be nearing a $240 million mezzanine loan for the project, in addition to $400 million in additional debt from a senior lender.[35] The loan closed in April 2019, along with $424.1 million in construction financing from Otéra Capital.[36]
As of November 2020, construction was underway, and the concrete core had reached 28 stories.[37] As of July 2021 the height of The Brooklyn Tower surpassed 721 feet, making it the tallest building in Brooklyn.[8][9] The building topped out on October 28, 2021.[38][39]
References
- "9 DeKalb Avenue". The Skyscraper Center. Retrieved January 3, 2019.
- "Form 7460-1 for ASN 2017-AEA-1896-OE". oeaaa.faa.gov. Retrieved January 3, 2019.
- Clarke, Katherine.JDS, Chetrit land $135M loan for Brooklyn’s tallest tower . The Real Deal. February 24, 2017. Retrieved March 21, 2017.
- "340 Flatbush Ave Ext. Revealed, Brooklyn's First Supertall Skyscraper". November 9, 2015. Retrieved November 12, 2015.
- Balbi, Danielle (August 3, 2018). "Chetrit Group out at 9 Dekalb Avenue, Brooklyn's tallest development". The Real Deal. Retrieved September 17, 2018.
- Stulberg, Ariel (November 9, 2015). "Brooklyn's future tallest building revealed in new rendering". The Real Deal. Retrieved December 26, 2015.
- Staff, Curbed (November 9, 2015). "First Look at Downtown Brooklyn's 1,000-Foot Supertall Tower". Curbed NY. Retrieved December 25, 2015.
- "SHoP's supertall skyscraper 9 DeKalb becomes tallest building in Brooklyn". Dezeen. July 9, 2021. Retrieved August 19, 2021.
- Young, Michael (June 28, 2021). "9 DeKalb Avenue Becomes Tallest Structure in Brooklyn". New York YIMBY. Retrieved August 19, 2021.
- Rosenberg, Zoe (August 5, 2015). "1,000-Foot Tower Is Probably Coming to Downtown Brooklyn". Curbed. Retrieved December 25, 2015.
- "73-Story Tower Would Be Brooklyn's Tallest by Far". The New York Times. February 17, 2016. ISSN 0362-4331. Retrieved May 9, 2018.
- White, Norval; Willensky, Elliot & Leadon, Fran (2010). AIA Guide to New York City (5th ed.). New York: Oxford University Press. ISBN 978-0-19538-386-7. p.588
- New York City Landmarks Preservation Commission; Dolkart, Andrew S.; Postal, Matthew A. (2009). Postal, Matthew A. (ed.). Guide to New York City Landmarks (4th ed.). New York: John Wiley & Sons. ISBN 978-0-470-28963-1. p.240
- Breiner, David. "Dime Savings Bank Designation Report" New York City Landmarks Preservation Commission (July 19, 1994)
- Wachs, Audrey (July 6, 2016). "SHoP makes the Brooklyn skyline with a "brooding, elegant, and badass" supertall… There goes the neighborhood?". The Architect's Newspaper. Retrieved April 18, 2017.
- Warerkar, Tanay (February 17, 2016). "Brooklyn's Tallest Building Could Have As Many As 500 Rentals". Curbed. Retrieved March 14, 2016.
- Feery, Chris (January 12, 2016). "73-Story 340 Flatbush Extension Gets Even Taller". BisNow. Retrieved February 1, 2016.
- Geiger, Daniel (December 23, 2015). "Developers close deal that allows Brooklyn's tallest tower". Crain's New York. Retrieved December 26, 2015.
- Kevin Walsh. "Downtown Brooklyn". Forgotten New York. Retrieved August 16, 2015.
- Downtown Brooklyn, New York City Department of City Planning. Accessed October 9, 2007.
- Geiger, Daniel (December 18, 2014). "Brooklyn landmark could become $100M-plus buy". Crain's New York. Retrieved December 26, 2015.
- Bindelglass, Evan (December 26, 2015). "JDS Completes Dime Bank Purchase For Brooklyn Supertall". Curbed. Retrieved December 26, 2015.
- Chaban, Matt (June 9, 2014). "At Junior's Site, Bidders See Brooklyn, Too, as a City of Spires". The New York Times. Retrieved December 26, 2015.
- Elridge, Barbara (September 8, 2015). "Tower Twice the Height of Brooklyn's Tallest Is Probably Coming to Downtown Brooklyn". Brownstoner. Retrieved December 26, 2015.
- Corcoran, Cate (September 9, 2009). "Junior's Is Not Selling". Brownstoner. Retrieved December 26, 2015.
- Alberts, Hana (June 30, 2014). "Brooklyn's New Tallest Tower, by SHoP, Will Sprout 775 Feet". Curbed. Retrieved December 26, 2015.
- Goldberger, Paul (March 1, 2014). "Too Rich, Too Thin, Too Tall?". Vanity Fair. Retrieved August 16, 2015.
- Balbi, Danielle (December 22, 2015). "Iron Hound Secures $185M in Two NYC Debt Deals for Chetrit Group". Commercial Observer. Retrieved December 26, 2015.
- Baird-Remba, Rebecca (January 12, 2016). "Brooklyn's First Supertall at 340 Flatbush Avenue Extension Gets Even Taller". YIMBY. Retrieved January 12, 2016.
- Chaban, Matt (April 19, 2016). "Proposal for Brooklyn's Tallest Tower Is Approved". New York Times. Retrieved April 20, 2016.
- Bindelglass, Evan (April 19, 2016). "Landmarks Approves Changes to Dime Savings Bank, Paving Way for Brooklyn's Tallest Tower at 340 Flatbush Avenue Extension". YIMBY. Retrieved April 20, 2016.
- Clarke, Katherine (February 24, 2017). "JDS, Chetrit land $135M loan for Brooklyn's tallest tower". The Real Deal.
- Parker, Will (May 13, 2017). "Inside the universe of Kushner Companies". The Real Deal. Retrieved May 20, 2017.
- Croghe, Loran (May 3, 2018). "The tallest building in Brooklyn begins its rise to the top". Brooklyn Eagle. Retrieved October 15, 2018.
- "Brooklyn's tallest tower may soon rise thanks to massive Silverstein loan". The Real Deal. November 15, 2018.
- Putzier, Konrad (April 23, 2019). "Brooklyn's Long-Stalled Tallest Tower Poised to Rise With New Loan". Wall Street Journal.
- Young, Michael (November 9, 2020). "9 DeKalb Avenue Steadily Rising Toward 1,066-Foot Pinnacle in Downtown Brooklyn". New York YIMBY. YIMBY. Retrieved December 3, 2020.
- "YIMBY Scopes Views From SHoP's Topped-Out 'Brooklyn Tower' At 9 DeKalb Avenue In Downtown Brooklyn". New York YIMBY. Retrieved October 29, 2021.
- Duddridge, Natalie (October 29, 2021). "CBS2 Gets Inside Look At 9 DeKalb Avenue, Brooklyn's First 'Supertall' Skyscraper". CBS New York. Retrieved October 29, 2021.
External links
- Official website Archived September 7, 2019, at the Wayback Machine
- Dime Savings Bank (PDF) (Report). New York City Landmarks Preservation Commission. July 19, 1994.
- Dime Savings Bank Interior (PDF) (Report). New York City Landmarks Preservation Commission. July 19, 1994.