The Crystal
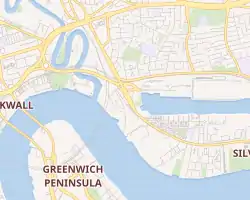
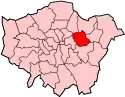
The Crystal is a building on the Royal Victoria Dock in Canning Town, Newham, east London.[4] It will replace the former City Hall in Southwark as the headquarters of the Greater London Authority from early January 2022.[5][3] It is part of the Green Enterprise District policy that covers much of East London.
| The Crystal | |
|---|---|
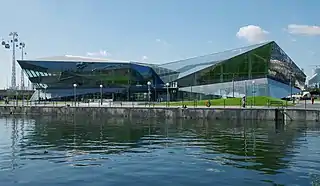 The Crystal | |
| |
| General information | |
| Status | Complete |
| Architectural style | Neo-futurism |
| Location | Kamal Chunchie Way, London, E16 1ZE[1] |
| Coordinates | 51.507021°N 0.014431438°E |
| Construction started | March 2011[2] |
| Completed | July 2012[2] |
| Opening | September 2012 |
| Cost | £30 million[2] |
| Owner | Greater London Authority[3] |
| Technical details | |
| Floor area | 7,000 sq.m. (80,000 sq. ft.)[2] |
| Design and construction | |
| Architect | WilkinsonEyre[2] |
| Structural engineer | Arup Group[2] |
| Services engineer | Arup Group[2] |
| Main contractor | ISG[2] |
| Website | |
| Venue Website | |
History
Exhibition and conference centre
The Crystal was designed by Perkins+Will (fit-out, design leader) and Wilkinson Eyre Architects (shell and core), with Arup Group who were the building and civil engineers, and Townshend Landscape Architects who designed the public realm.[2] Event Communications were the exhibition designers,[2] responsible for the interpretive planning, exhibition design and creative direction, graphic design, media direction and construction management for the exhibition spaces.[6] The building was the first to achieve the highest sustainable building accolades, platinum and outstanding respectively, from the world's two leading accreditation bodies, LEED[7] and BREEAM.[8]
Greater London Authority
In June 2020, the Mayor of London Sadiq Khan announced that he was consulting on relocating the headquarters of the Greater London Authority from City Hall to The Crystal in order to save £55 million for the Greater London Authority over the course of five years,[3] The decision was confirmed on 3 November 2020; Newham Borough Council gave permission for a change of use for the building in December 2020.[9][10] The move is due to completed in the first week of January 2022, delayed from previous planned opening date in December 2021.[5]
Architecture
The entire site is 18,000 square metres (200,000 sq. ft.) in size and the surrounding landscape was designed to be a sustainable urban landscape to help encourage a shift in the social ideology, making ‘sustainability’ more attractive and allowing people to participate in social activities within the site, which includes local food programmes and community gardens to help foster this principle.[11]
The building is a showcase for sustainable building technologies. At the heart of this are the building management system and KNX infrastructure. The building control devices, such as lighting, windows, blinds and heating, are connected using the KNX protocol. The building has over 2,500 KNX connected devices.[12]
Gallery
.jpg.webp) Close up of the building
Close up of the building.jpg.webp) Aerial view
Aerial view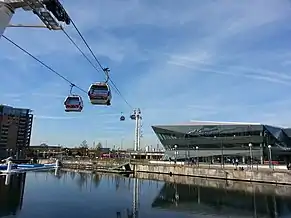 View from the London cable car
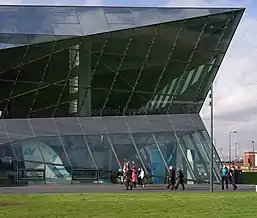 Glass panels
References
- "Contacting City Hall and the Mayor".
- "Case Study: The Crystal, London". ISG Contractors. Retrieved 7 October 2019.
- "Mayor to consult on relocating City Hall to protect services". London City Hall. June 24, 2020.
- "About The Crystal". 2012. Archived from the original on 2012-09-16.
- Lydall, Ross (November 24, 2021). "Sadiq Khan's plans to move City Hall to east London delayed". www.standard.co.uk.
- "The Crystal: A Sustainable Cities Initiative by Siemens". Event Communications.
- "Press". press.siemens.com. Siemens.
- "GreenBook Live". www.greenbooklive.com.
- "City Hall to relocate from central London to the East End". BBC. 3 November 2020.
- King, Jonathan (December 11, 2020). "City Hall move to The Crystal given thumbs-up". Newham Recorder.
- "The Crystal by Townshend Landscape Architects « Landscape Architecture Platform | Landezine".
- "Case Study: The Crystal – A Siemens Sustainable Cities Initiative Featuring KNX – KNXtoday".
External links
 |
Wikimedia Commons has media related to The Crystal. |
.svg.png.webp)
.svg.png.webp)
.svg.png.webp)
.svg.png.webp)